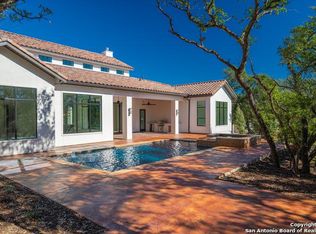
***Multiple offer deadline has concluded *** Two Autonomous Homes. One Estate. Endless Possibilities. Nestled behind the prestigious gates of Cantera Hills, 9719 Midsomer Place presents a rare opportunity to own a private compound where scale, design, and flexibility converge. Set on 1.28 acres, this GSABA Parade of Homes "People's Choice" award-winning estate, built by Casadomaine, features two fully independent luxury residences-thoughtfully designed for multigenerational living, private guest accommodations, or income-producing potential. Spanning over 6,000 square feet of curated living space, both homes showcase bespoke finishes, soaring ceilings with exposed wood beams, and expansive windows that flood the interiors with natural light. Designer lighting, statement fireplaces, and retractable glass doors create a seamless blend of indoor and outdoor living. Each residence is anchored by a chef-inspired kitchen featuring top-tier stainless steel appliances and custom Michael Edwards cabinetry, flowing effortlessly into grand living spaces designed for both elevated entertaining and everyday comfort. The primary living quarters offer a true private retreat experience, complemented by spa-inspired baths and custom-designed closet, while additional suites provide comfort and privacy throughout. A dedicated office, wet bar, fitness space, and pet spa further enhance the home's thoughtful livability. Outdoors, a resort-style setting unfolds with a fully equipped pavilion kitchen, sparkling pool, spa, and cascading water features, creating an atmosphere equally suited for quiet relaxation or refined entertaining. With separate entrances, utilities, and garages for each residence, the estate offers both independence and cohesion within one of San Antonio's most desirable gated communities. Located just minutes from La Cantera, The Rim, and premier dining and shopping, this is a residence that delivers both privacy and proximity. A rare offering designed for those who expect nothing less than exceptional.
Sold
Price Unknown
9719 Midsomer Pl, San Antonio, TX 78255
7beds
3,827sqft
Single Family Residence
Built in 2022
1.28 Acres Lot
$20,309,300 Zestimate®
$--/sqft
$7,907 Estimated rent
Home value
$20,309,300
$19.09M - $21.53M
$7,907/mo
Zestimate® history
Owner options
List your home for rent
$7,907/mo
Rent Zestimate®
Find your next renter with Zillow Rental Manager. Plus, with online applications, you can quickly screen prospective tenants – for free.
$7,907/mo
Rent Zestimate®
Refinance and save
$366/mo
Est. payment
Refinancing to a lower rate could help reduce your monthly payments and save thousands over the life of the loan.
$366/mo
Est. payment
Explore your selling options
Work with a Zillow partner agent
Leverage their expertise and Zillow's premium Showcase listings to get your home seen by more buyers.
Get startedList with your own agent
Get your home in front of millions of buyers by listing it on Zillow.
Learn how to do itSell it yourself
Take full control of how buyers see your home on Zillow by listing For Sale by Owner (FSBO).
List your homeWhat's special
Sparkling poolBespoke finishesDedicated officeFully equipped pavilion kitchenFitness spacePrivate compoundTop-tier stainless steel appliances
Zillow last checked:
Listing updated:
Listed by:
Isabel Rodriguez TREC #718912 (210) 508-3000,
Resi Realty, LLC
Source: LERA MLS,MLS#: 1952559
Facts & features
Interior
Bedrooms & bathrooms
- Bedrooms: 7
- Bathrooms: 7
- Full bathrooms: 6
- 1/2 bathrooms: 1
Primary bedroom
- Features: Sitting Room, Walk-In Closet(s), Ceiling Fan(s), Full Bath
- Area: 324
- Dimensions: 18 x 18
Bedroom 2
- Area: 169
- Dimensions: 13 x 13
Bedroom 3
- Area: 168
- Dimensions: 14 x 12
Bedroom 4
- Area: 182
- Dimensions: 14 x 13
Bedroom 5
- Area: 272
- Dimensions: 16 x 17
Primary bathroom
- Features: Tub/Shower Separate, Tub Only, Shower Only, Separate Vanity, Double Vanity
- Area: 196
- Dimensions: 14 x 14
Dining room
- Area: 168
- Dimensions: 14 x 12
Family room
- Area: 399
- Dimensions: 21 x 19
Kitchen
- Area: 288
- Dimensions: 18 x 16
Office
- Area: 210
- Dimensions: 15 x 14
Heating
- Central, Electric
Cooling
- 16+ SEER AC, Ceiling Fan(s), Two Central, Whole House Fan, Attic Fan
Appliances
- Included: Washer, Dryer, Range, Gas Cooktop, Indoor Grill, Refrigerator, Disposal, Dishwasher, Trash Compactor, Plumbed For Ice Maker, Water Softener Owned, Gas Water Heater, 2+ Water Heater Units, Tankless Water Heater, ENERGY STAR Qualified Appliances, Instant Hot Water
- Laundry: Main Level, Laundry Room, Washer Hookup, Dryer Connection
Features
- Two Living Area, Separate Dining Room, Eat-in Kitchen, Two Eating Areas, Kitchen Island, Pantry, Study/Library, Game Room, Utility Room Inside, 1st Floor Lvl/No Steps, High Ceilings, Open Floorplan, Maid's Quarters, High Speed Internet, All Bedrooms Downstairs, Walk-In Closet(s), Master Downstairs, Ceiling Fan(s), Chandelier, Wet Bar, Solid Counter Tops, 2nd Floor Utility Room, Custom Cabinets, Programmable Thermostat
- Flooring: Carpet, Ceramic Tile, Wood, Other
- Windows: Double Pane Windows, Low Emissivity Windows, Window Coverings
- Has basement: No
- Attic: 12"+ Attic Insulation,Finished,Attic - Radiant Barrier Decking
- Number of fireplaces: 2
- Fireplace features: Two
Interior area
- Total interior livable area: 3,827 sqft
Property
Parking
- Total spaces: 4
- Parking features: Four or More Car Garage, Golf Cart Garage, Garage Faces Side, Oversized, Garage Door Opener, Circular Driveway, Open
- Garage spaces: 4
- Has uncovered spaces: Yes
Accessibility
- Accessibility features: Int Door Opening 32"+, Accessible Entrance, Accessible Hallway(s), Doors-Swing-In, Accessible Doors, Entry Slope less than 1 foot, Low Closet Rods, Low Pile Carpet, No Carpet, Level Drive, First Floor Bath, Full Bath/Bed on 1st Flr, First Floor Bedroom, Stall Shower
Features
- Levels: One
- Stories: 1
- Patio & porch: Patio, Covered
- Exterior features: Gas Grill, Sprinkler System, Lighting, Other
- Has private pool: Yes
- Pool features: Pool/Spa Combo, Heated, Pool Sweep
- Has view: Yes
- View description: County VIew
Lot
- Size: 1.28 Acres
- Features: 1 - 2 Acres, Curbs, Street Gutters, Streetlights, Fire Hydrant w/in 500'
- Residential vegetation: Mature Trees
Details
- Additional structures: Detached Quarters, Second Residence
- Parcel number: 046961020220
Construction
Type & style
- Home type: SingleFamily
- Architectural style: Traditional,Texas Hill Country
- Property subtype: Single Family Residence
Materials
- Brick, 4 Sides Masonry, Stucco, Radiant Barrier, Foam Insulation
- Foundation: Slab
- Roof: Metal
Condition
- Pre-Owned
- New construction: No
- Year built: 2022
Details
- Builder name: Casadomaine
Utilities & green energy
- Sewer: Septic
- Water: Water System
- Utilities for property: City Garbage service
Green energy
- Water conservation: EF Irrigation Control
Community & HOA
Community
- Security: Smoke Detector(s), Carbon Monoxide Detector(s), Controlled Access
- Subdivision: Cantera Hills
HOA
- Has HOA: Yes
- HOA fee: $366 quarterly
- HOA name: CANTERA HILL HOA
Location
- Region: San Antonio
Financial & listing details
- Tax assessed value: $1,995,000
- Annual tax amount: $36,880
- Date on market: 4/9/2026
- Cumulative days on market: 14 days
- Listing terms: Conventional,Cash,VA Loan
- Road surface type: Paved
Price history
| Date | Event | Price |
|---|---|---|
| 5/14/2026 | Sold | -- |
Source:  LERA MLS #1952559 Report a problem LERA MLS #1952559 Report a problem | ||
| 4/23/2026 | Pending sale | $2,250,000$588/sqft |
Source: LERA MLS #1952559 Report a problem | ||
| 4/19/2026 | Contingent | $2,250,000$588/sqft |
Source: LERA MLS #1952559 Report a problem | ||
| 4/9/2026 | Listed for sale | $2,250,000$588/sqft |
Source: LERA MLS #1952559 Report a problem | ||
| 9/23/2020 | Sold | -- |
Source: LERA MLS #1457056 Report a problem | ||
Public tax history
| Year | Property taxes | Tax assessment |
|---|---|---|
| 2025 | $33,141 +0.2% | $1,995,000 +1% |
| 2024 | $33,088 -8.3% | $1,975,000 +1.3% |
| 2023 | $36,094 +26.8% | $1,950,000 +39.3% |
| 2022 | $28,460 +75.8% | $1,400,000 +21.9% |
| 2021 | $16,185 | $1,148,510 +51.3% |
| 2020 | $16,185 +844.5% | $758,960 +859.5% |
| 2019 | $1,714 | $79,100 +4.4% |
| 2018 | $1,714 | $75,800 |
Find assessor info on the county website
Neighborhood: 78255
Nearby homes
- $141,320-- bd-- ba-- sqft9719 Midsomer Pl #1, San Antonio, TX 78255Off Market
- $1,576,8003 bd3 ba5k sqft9727 Midsomer Pl, San Antonio, TX 78255Off Market
- $1,840,9004 bd5 ba4.6k sqft9823 Midsomer Pl, San Antonio, TX 78255Off Market
- $1,478,0004 bd-- ba1 sqft9715 Midsomer Pl, San Antonio, TX 78255Off Market
- $1,810,9004 bd5 ba4.3k sqft9827 Midsomer Pl, San Antonio, TX 78255Off Market
- $1,672,8004 bd5 ba4k sqft9831 Midsomer Pl, San Antonio, TX 78255Off Market
- $1,743,9005 bd5 ba4.3k sqft9819 Midsomer Pl, San Antonio, TX 78255Off Market
- $2,115,6205 bd5 ba5.6k sqft9718 Midsomer Pl, San Antonio, TX 78255Off Market
Nearby schools
GreatSchools rating
- 8/10Dr. Sara B. McAndrew Elementary SchoolGrades: PK-5Distance: 3.2 mi
- 7/10Rawlinson Middle SchoolGrades: 6-8Distance: 8 mi
- 6/10Clark High SchoolGrades: 9-12Distance: 8.6 mi
Schools provided by the listing agent
- Elementary: Sara B Mcandrew
- Middle: Rawlinson
- High: Clark
- District: Northside
Source: LERA MLS. This data may not be complete. We recommend contacting the local school district to confirm school assignments for this home.
Get a cash offer in 3 minutes
Find out how much your home could sell for in as little as 3 minutes with a no-obligation cash offer.
Estimated market value
$20,309,300
Get a cash offer in 3 minutes
Find out how much your home could sell for in as little as 3 minutes with a no-obligation cash offer.
Estimated market value
$20,309,300
- Texas
- Bexar County
- San Antonio
- 78255
- 9719 Midsomer Pl
