Skip main navigation
Off market
  • $532,900

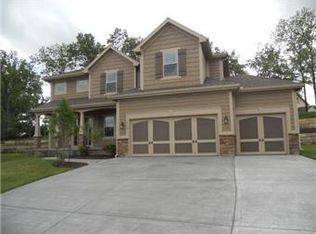
    9719 N Elm Ave, Kansas City, MO 64157

    5beds
    4baths
    3,100sqft
    SingleFamily
    Built in 2014
    0.28 Acres Lot
    $532,900 Zestimate®
    $172/sqft
    $3,509 Estimated rent

    Home value

    $532,900

    $506,000 - $560,000

    $3,509/mo

    Zestimate® history
    Loading
    Loading...

    Owner options

    List your home for rent

    $3,509/mo

    Rent Zestimate®

    Find your next renter with Zillow Rental Manager. Plus, with online applications, you can quickly screen prospective tenants – for free.

    Learn more

    $3,509/mo

    Rent Zestimate®

    Refinance and save

    $3,387/mo

    Est. payment

    Refinancing to a lower rate could help reduce your monthly payments and save thousands over the life of the loan.

    See today's rates

    $3,387/mo

    Est. payment

    Explore your selling options

    Work with a Zillow partner agent

    Leverage their expertise and Zillow's premium Showcase listings to get your home seen by more buyers.

    Get started

    List with your own agent

    Get your home in front of millions of buyers by listing it on Zillow.

    Learn how to do it

    Sell it yourself

    Take full control of how buyers see your home on Zillow by listing For Sale by Owner (FSBO).

    List your home

    What's special

    BACK ON MARKET-NO FAULT OF SELLER!! Classic Robertson 2 Story in Great Shape! Brand New Paint Interior & most Brand New Carpet late May 2022. Fresh Stain on Front Columns and Shutters, Fresh Stain on Large Covered Deck & Deck Stairs. Xlarge Concrete Patio at Walkout Area. Lots of room for a Fire Pit and Furniture/Play things. Large 5 BR 3.5 Bath 2 Story with Flex Room, Den or Dining Room in addition to Huge Great Room with Bay Windows and elegant Fireplace. Was a Custom Build Job-has some really cool features. All 5 BR's have Lrg Walkin Closets & Ceiling Fans, BR2 is Giant w/ Vault Ceiling & has Sweet, Fun Kids Play Room/Nook with Peekaboo/Lookout opening. Very nice Kitchen has all LG Stainless Steel Appliances, Granite Tops w/ Island & Xlrg Walkin Pantry with Cabinet Doors to Pantry-Tons of Recessed Can Lights-Huge Master BR has Vaulted Ceiling & Lrg enough for big furniture-Master Bath is Very Nice with Lrg Whirlpool, 5' wide Tile Shower with 2 ORB Shower Heads, nice tile floors & Double Vanity-Finished Walkout Level has Spacious Family Room with about 10 can lites, & Tile Entry at Walkout Door-5th BR on LL with True Daylite window (no window well). Lower Walkout Level Full Bathroom is Awesome, Very Big with tons of tile floors, XL Shower with Tile Walls, plus Elegant Stained Vanity. This Bathroom has perfect location, across from BR door, and perfect for Guests at your Chiefs Parties, as well. All Bathrooms & Laundry have Nice Tile Floors-All Baths have Tile Tub & Tile Shower Surrounds- All Oil Rubbed Bronze Faucets and Hardware Whole House-All Bath Vanities have Elegant, wide Custom Stained Mirror Trim-Plenty of Basement Storage-92-95% Hi Effic. Furnace. Huge Fenced Lot over 12,000 sq ft is close to 1/3 Acre. Newer Fence. Nice Landscaping with Fresh Mulch around house and the two nice backyard landscape beds. 2022-06-18

    This property is not currently displayed as for sale or rent on Zillow. This may be different from what's on other websites or public sources.

    Facts & features

    Interior

    Bedrooms & bathrooms
    • Bedrooms: 5
    • Bathrooms: 4
    Heating
    • Heat pump, Gas
    Cooling
    • Central
    Appliances
    • Included: Microwave
    • Laundry: Bedroom Level
    Features
    • Ceiling Fan(s), Kitchen Island, Walk-In Closet(s), Family Room, Entry, Basement BR
    • Flooring: Carpet
    • Windows: Prt Window Cover
    • Basement: Finished, Full, Walk-Out Access
    • Has fireplace: Yes
    • Fireplace features: Living Room, Gas Starter
    Interior area
    • Total interior livable area: 3,100 sqft

    Property

    Parking
    • Total spaces: 3
    • Parking features: Garage - Attached
    Features
    • Patio & porch: Deck- Covered
    • Exterior features: Other
    Lot
    • Size: 0.28 Acres
    • Features: Level, City Lot
    Details
    • Parcel number: 10918001901400

    Construction

    Type & style
    • Home type: SingleFamily
    • Architectural style: Multi Level, Traditional
    Materials
    • Wood
    • Roof: Composition
    Condition
    • Year built: 2014

    Utilities & green energy

    • Water: Public

    Community & HOA

    Location
    • Region: Kansas City

    Financial & listing details

    • Price per square foot: $172/sqft
    • Tax assessed value: $83,890
    • Annual tax amount: $6,647
    • Exclusions: See Sellers Disclosure

    Price history

    DateEventPrice
    7/14/2022Sold--
    Source: Heartland MLS as distributed by MLS GRID #2382911 Report a problem
    6/18/2022Pending sale$460,000$148/sqft
    Source: Heartland MLS as distributed by MLS GRID #2382911 Report a problem
    6/16/2022Listed for sale$460,000$148/sqft
    Source: Heartland MLS as distributed by MLS GRID #2382911 Report a problem
    6/6/2022Pending sale$460,000$148/sqft
    Source: Heartland MLS as distributed by MLS GRID #2382911 Report a problem
    6/4/2022Price change$460,000-3.2%$148/sqft
    Source: Heartland MLS as distributed by MLS GRID #2382911 Report a problem
    5/26/2022Listed for sale$475,000+26.7%$153/sqft
    Source: Heartland MLS as distributed by MLS GRID #2382911 Report a problem
    11/4/2021Sold--
    Source: Heartland MLS as distributed by MLS GRID #2246660 Report a problem
    7/30/2021Listing removed--
    Source: ReeceNichols Real Estate Report a problem
    6/4/2021Pending sale$375,000$121/sqft
    Source: ReeceNichols Real Estate #2246660 Report a problem
    2/16/2021Listing removed$375,000$121/sqft
    Source: ReeceNichols Real Estate #2246660 Report a problem
    10/25/2020Pending sale$375,000$121/sqft
    Source: ReeceNichols - Country Club Pl #2246660 Report a problem
    10/15/2020Price change$375,000-1.1%$121/sqft
    Source: ReeceNichols - Country Club Pl #2246660 Report a problem
    10/9/2020Listed for sale$379,000+16.7%$122/sqft
    Source: ReeceNichols - Country Club Pl #2246660 Report a problem
    6/29/2017Sold--
    Source: Heartland MLS as distributed by MLS GRID #45001_2039896 Report a problem
    5/23/2017Pending sale$324,900$105/sqft
    Source: ReeceNichols Excelsior Spgs #2039896 Report a problem
    5/8/2017Price change$324,900-1.5%$105/sqft
    Source: ReeceNichols Excelsior Spgs #2039896 Report a problem
    4/10/2017Listed for sale$329,900$106/sqft
    Source: ReeceNichols Excelsior Spgs #2039896 Report a problem
    7/31/2014Sold--
    Source: Agent Provided Report a problem

    Public tax history

    YearProperty taxesTax assessment
    2025$6,647 +4.8%$83,890 +10.7%
    2024$6,342 -0.9%$75,790
    2023$6,398 +28%$75,790 +32.3%
    2022$4,998 -0.4%$57,300
    2021$5,020 +16.8%$57,300 +23%
    2020$4,300 $46,570
    2019$4,300 +1.8%$46,570 +3.2%
    2018$4,225 +6.1%$45,110
    2017$3,982 $45,110 +2.6%
    2016$3,982 $43,950
    2015$3,982 +0.1%$43,950 +478.3%
    2014$3,978 $7,600 +60%
    2013-- $4,750
    2012-- $4,750 -21.9%
    2011-- $6,080 -20%
    2010-- $7,600
    2009-- $7,600
    Find assessor info on the county website

    Neighborhood: Shoal Creek

    Nearby schools

    GreatSchools rating
    Schools provided by the listing agent
    • Elementary: Lewis & Clark
    • Middle: Heritage
    • High: Liberty North
    • District: Liberty

    Source: The MLS. This data may not be complete. We recommend contacting the local school district to confirm school assignments for this home.

    Get a cash offer in 3 minutes
    Find out how much your home could sell for in as little as 3 minutes with a no-obligation cash offer.
    Estimated market value
    $532,900
    Get a cash offer in 3 minutes
    Find out how much your home could sell for in as little as 3 minutes with a no-obligation cash offer.
    Estimated market value
    $532,900