Looking for a moving-in ready 3 bed, 2 bath, 2 car garage home in MWC under $200K? Look no further as 9719 NE 3rd Place is ready for you to call home. The house has an updated kitchen, bathrooms, fixtures, etc. The privacy, fenced backyard is perfect for family time or entertaining outside with a large concrete, open patio. The house also has a large outbuilding for extra storage, wood working, or maybe a "she shed" or "man cave". Schedule a showing today! Co-listing agent has beneficial interest.
For sale
Price cut: $7K (8/25)
$167,900
9719 NE 3rd Pl, Midwest City, OK 73130
3beds
1,052sqft
Single Family Residence
Built in 1973
7,200 Square Feet Lot
$166,500 Zestimate®
$160/sqft
$-- HOA
What's special
Privacy fenced backyardUpdated kitchen
- 86 days
- 382
- 50
Zillow last checked:
Listing updated:
Listed by:
Stacey Quinton 405-669-7370,
Collection 7 Realty,
Melanie Davis 479-414-7607,
Collection 7 Realty
Source: MLSOK/OKCMAR as distributed by MLS GRID,MLS#: 1233244
Facts & features
Interior
Bedrooms & bathrooms
- Bedrooms: 3
- Bathrooms: 2
- Full bathrooms: 2
Heating
- Has Heating (Unspecified Type)
Cooling
- Has cooling: Yes
Features
- Has fireplace: No
- Fireplace features: None
Interior area
- Total structure area: 1,052
- Total interior livable area: 1,052 sqft
Property
Parking
- Total spaces: 2
- Parking features: Garage
- Garage spaces: 2
Features
- Levels: One
- Stories: 1
- Fencing: Wood
Lot
- Size: 7,200 Square Feet
- Features: Interior Lot
Details
- Parcel number: 9719NE3rd73130
- Special conditions: None
Construction
Type & style
- Home type: SingleFamily
- Architectural style: Ranch
- Property subtype: Single Family Residence
Materials
- Frame, Masonry Vaneer
- Foundation: Slab
- Roof: Composition
Condition
- Year built: 1973
Community & HOA
Location
- Region: Midwest City
Financial & listing details
- Price per square foot: $160/sqft
- Tax assessed value: $81,459
- Annual tax amount: $1,071
- Date on market: 6/6/2026
Estimated market value
$166,500
$158,000 - $175,000
$1,236/mo
Price history
| Date | Event | Price |
|---|---|---|
| 8/25/2026 | Price change | $167,900-4%$160/sqft |
Source:  MLSOK/OKCMAR as distributed by MLS GRID #1233244 Report a problem MLSOK/OKCMAR as distributed by MLS GRID #1233244 Report a problem | ||
| 7/19/2026 | Price change | $174,900-2.8%$166/sqft |
Source: MLSOK/OKCMAR as distributed by MLS GRID #1233244 Report a problem | ||
| 6/6/2026 | Listed for sale | $179,900+414%$171/sqft |
Source: MLSOK/OKCMAR as distributed by MLS GRID #1233244 Report a problem | ||
| 8/1/2024 | Listing removed | -- |
Source: Zillow Rentals Report a problem | ||
| 7/27/2024 | Listed for rent | $1,500$1/sqft |
Source: Zillow Rentals Report a problem | ||
| 3/24/2021 | Listing removed | -- |
Source: Owner Report a problem | ||
| 1/12/2016 | Sold | $35,000-63.1%$33/sqft |
Source: Public Record Report a problem | ||
| 9/18/2011 | Listing removed | $94,900$90/sqft |
Source: Owner Report a problem | ||
| 8/3/2011 | Listed for sale | $94,900$90/sqft |
Source: Owner Report a problem | ||
Public tax history
| Year | Property taxes | Tax assessment |
|---|---|---|
| 2025 | $1,071 +2.5% | $8,959 +5% |
| 2024 | $1,045 +9.3% | $8,533 +5% |
| 2023 | $957 +6% | $8,127 +5% |
| 2022 | $903 +2.5% | $7,739 +5% |
| 2021 | $880 +2.2% | $7,371 +5% |
| 2020 | $862 +37.4% | $7,020 +5% |
| 2019 | $627 +4.2% | $6,686 +4.2% |
| 2018 | $602 -17.7% | $6,415 -1.8% |
| 2017 | $732 | $6,535 -2.9% |
| 2016 | $732 -5.5% | $6,728 -1.4% |
| 2015 | $774 -21.1% | $6,825 -16.7% |
| 2014 | $981 | $8,195 +0.9% |
| 2013 | -- | $8,118 -4.3% |
| 2012 | -- | $8,481 +0.1% |
| 2011 | -- | $8,472 +2.3% |
| 2010 | -- | $8,279 +5% |
| 2009 | -- | $7,885 +5% |
| 2008 | -- | $7,509 +5% |
| 2007 | -- | $7,152 +5% |
| 2006 | -- | $6,811 +5% |
| 2005 | -- | $6,487 -88.5% |
| 2004 | $682 | $56,176 +809.1% |
| 2003 | -- | $6,179 +10.2% |
| 2002 | -- | $5,605 -4.3% |
| 2001 | -- | $5,858 +2.4% |
| 2000 | -- | $5,719 |
Find assessor info on the county website
Monthly payment
Est. payment
Payment breakdown
Explore the cost of this home by adjusting the details. Changes won't be saved.Climate risks
Neighborhood: Omni
Nearby schools
Schools provided by the listing agent
- Elementary: Soldier Creek ES
- Middle: Carl Albert MS
- High: Carl Albert HS
Source: MLSOK/OKCMAR as distributed by MLS GRID. This data may not be complete. We recommend contacting the local school district to confirm school assignments for this home.


Similar homes
- $154,9003 bd2 ba988 sqft700 Lloyd Ave, Midwest City, OK 73130For Sale
 MLS ID #1227259, Stacey Quinton, Collection 7 Realty. MLSOK/OKCMAR as distributed by MLS GRID
 - $164,0003 bd2 ba970 sqft1724 Serenade Dr, Midwest City, OK 73130For Sale
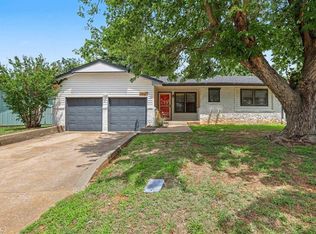 MLS ID #1238080, Haley Doggett, Keller Williams Realty Elite. MLSOK/OKCMAR as distributed by MLS GRID
 - $130,0003 bd2 ba988 sqft716 Lloyd Ave, Midwest City, OK 73130For Sale
 MLS ID #1241074, Tina Pastran, Copper Creek Real Estate. MLSOK/OKCMAR as distributed by MLS GRID
 - $139,9003 bd1 ba900 sqft1436 Alan Ln, Midwest City, OK 73130For Sale
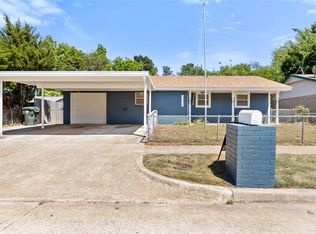 MLS ID #1244339, Ethan Wilson, Tall Grass. MLSOK/OKCMAR as distributed by MLS GRID
