Welcome to Covington Manor! This beautifully maintained 3-bedroom, 2-bath home offers an inviting great room floor plan designed for comfortable everyday living and effortless entertaining. The spacious living area features a cozy corner gas fireplace, soaring ceilings, and abundant natural light. The kitchen is well appointed with stainless steel appliances, granite countertops, and a pantry for added storage and functionality. Recent updates include beautifully refinished hardwood floors throughout the main level and brand-new carpet, creating a fresh, move-in-ready feel. Upstairs, a versatile loft provides additional living space perfect for a home office, media area, or playroom. The spacious primary suite features a double vanity, walk-in closet, and comfortable retreat-like feel. Ideally located close to shopping, restaurants, and parks, this exceptional home combines thoughtful updates, timeless finishes, and an unbeatable location.
Pending
$450,000
9719 NE 75th Way, Vancouver, WA 98662
3beds
1,740sqft
Residential, Single Family Residence
Built in 2012
2,613 Square Feet Lot
$-- Zestimate®
$259/sqft
$50/mo HOA
What's special
Cozy corner gas fireplaceAbundant natural lightSoaring ceilingsSpacious primary suiteWalk-in closetDouble vanityStainless steel appliances
- 26 days |
- 155 |
- 10 |
Zillow last checked:
Listing updated:
Listed by:
Chaley McVay 360-241-5056,
Redfin
Source: RMLS (OR),MLS#: 502152053
Facts & features
Interior
Bedrooms & bathrooms
- Bedrooms: 3
- Bathrooms: 3
- Full bathrooms: 2
- Partial bathrooms: 1
- Main level bathrooms: 1
Rooms
- Room types: Bedroom 2, Bedroom 3, Dining Room, Family Room, Kitchen, Living Room, Primary Bedroom
Primary bedroom
- Level: Upper
Bedroom 2
- Level: Upper
Bedroom 3
- Level: Upper
Kitchen
- Level: Main
Living room
- Level: Main
Heating
- Forced Air
Cooling
- Central Air
Appliances
- Included: Dishwasher, Disposal, Free-Standing Range, Free-Standing Refrigerator, Microwave, Gas Water Heater
- Laundry: Laundry Room
Features
- High Ceilings, Granite, Pantry
- Windows: Double Pane Windows, Vinyl Frames
- Basement: Crawl Space
- Number of fireplaces: 1
- Fireplace features: Gas
Interior area
- Total structure area: 1,740
- Total interior livable area: 1,740 sqft
Property
Parking
- Total spaces: 2
- Parking features: Driveway, On Street, Attached
- Attached garage spaces: 2
- Has uncovered spaces: Yes
Features
- Levels: Two
- Stories: 2
- Patio & porch: Patio, Porch
- Exterior features: Yard
- Fencing: Fenced
Lot
- Size: 2,613 Square Feet
- Features: Level, SqFt 0K to 2999
Details
- Parcel number: 986026760
Construction
Type & style
- Home type: SingleFamily
- Architectural style: Traditional
- Property subtype: Residential, Single Family Residence
Materials
- Cement Siding, Stone
- Foundation: Concrete Perimeter
- Roof: Composition
Condition
- Updated/Remodeled
- New construction: No
- Year built: 2012
Utilities & green energy
- Gas: Gas
- Sewer: Public Sewer
- Water: Public
Community & HOA
HOA
- Has HOA: Yes
- HOA fee: $50 monthly
Location
- Region: Vancouver
Financial & listing details
- Price per square foot: $259/sqft
- Tax assessed value: $432,193
- Annual tax amount: $4,658
- Date on market: 6/25/2026
- Cumulative days on market: 26 days
- Listing terms: Cash,Conventional,FHA,VA Loan
- Road surface type: Paved
Estimated market value
Not available
Estimated sales range
Not available
Not available
Price history
| Date | Event | Price |
|---|---|---|
| 6/30/2026 | Pending sale | $450,000$259/sqft |
Source:  RMLS (OR) #502152053 Report a problem RMLS (OR) #502152053 Report a problem | ||
| 6/25/2026 | Listed for sale | $450,000+63.6%$259/sqft |
Source: RMLS (OR) #502152053 Report a problem | ||
| 12/9/2016 | Sold | $275,000$158/sqft |
Source: RMLS (OR) #16427112 Report a problem | ||
| 8/3/2016 | Listed for sale | $275,000+25.1%$158/sqft |
Source: Equity Northwest Properties #16427112 Report a problem | ||
| 8/16/2013 | Sold | $219,900$126/sqft |
Source:  NWMLS as distributed by MLS GRID #482258 Report a problem NWMLS as distributed by MLS GRID #482258 Report a problem | ||
Public tax history
| Year | Property taxes | Tax assessment |
|---|---|---|
| 2024 | $4,385 +8.3% | $432,193 +3.2% |
| 2023 | $4,049 +8.4% | $418,764 -5.6% |
| 2022 | $3,736 +2.4% | $443,718 +25.2% |
| 2021 | $3,648 +6% | $354,398 +8.8% |
| 2020 | $3,443 | $325,754 +5.6% |
| 2019 | $3,443 +12.1% | $308,591 +4.4% |
| 2018 | $3,071 -10.9% | $295,463 +10.3% |
| 2017 | $3,445 +18.2% | $267,972 +13.6% |
| 2016 | $2,915 +0.6% | $235,911 +7.9% |
| 2015 | $2,898 0% | $218,626 +4.9% |
| 2014 | $2,899 | $208,334 +5.4% |
| 2013 | $2,899 +693.6% | $197,733 +798.8% |
| 2012 | $365 | $22,000 |
Find assessor info on the county website
Monthly payment
Est. payment
Payment breakdown
Explore the cost of this home by adjusting the details. Changes won't be saved.Climate risks
Neighborhood: Five Corners
Nearby schools
GreatSchools rating
- 4/10Sunset Elementary SchoolGrades: PK-5Distance: 1 mi
- 3/10Covington Middle SchoolGrades: 6-8Distance: 0.8 mi
- 3/10Heritage High SchoolGrades: 9-12Distance: 1.7 mi
Schools provided by the listing agent
- Elementary: Sunset
- Middle: Covington
- High: Heritage
Source: RMLS (OR). This data may not be complete. We recommend contacting the local school district to confirm school assignments for this home.
- $468,1003 bd3 ba1.7k sqft9715 NE 75th Way, Vancouver, WA 98662Off Market

- $472,0003 bd2 ba1.7k sqft9723 NE 75th Way, Vancouver, WA 98662Off Market
- $465,9003 bd3 ba1.7k sqft9711 NE 75th Way, Vancouver, WA 98662Off Market
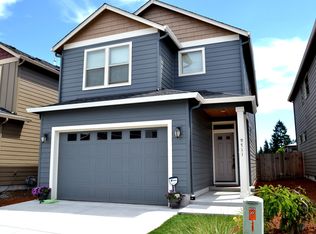
- $467,2003 bd3 ba1.7k sqft9727 NE 75th Way, Vancouver, WA 98662Off Market
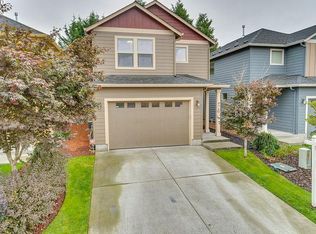
- $461,1003 bd3 ba1.7k sqft9707 NE 75th Way, Vancouver, WA 98662Off Market
- $467,2003 bd2 ba1.7k sqft9801 NE 75th Way, Vancouver, WA 98662Off Market
- $449,9003 bd3 ba1.5k sqft9703 NE 75th Way, Vancouver, WA 98662Sold
- $474,3003 bd3 ba1.7k sqft9805 NE 75th Cir, Vancouver, WA 98662Off Market
A local agent can set up tours, give advice and negotiate with sellers.
Similar homes
- $434,9003 bd3 ba1.5k sqft7414 NE 54th Cir, Vancouver, WA 98662Active

 MLS ID #455043217, Susan Gregory, Wayne Kankelberg Real Estate, LLC. RMLS (OR)
 - $499,9003 bd3 ba1.9k sqft10117 NE 86th Ct, Vancouver, WA 98662Active
 MLS ID #605704773, Kale Dunning, Windermere Northwest Living. RMLS (OR)
 - $459,9003 bd1 ba1.2k sqft2815 NE 124th Ave, Vancouver, WA 98682Active
 MLS ID #132274950, Jessie Mohandessi, John L. Scott Real Estate. RMLS (OR)
 - $625,0004 bd3 ba2.5k sqft10506 NE 69th Cir, Vancouver, WA 98662Active
 MLS ID #429287716, Kevin Howell, MORE Realty, Inc. RMLS (OR)
 - $560,0004 bd3 ba2k sqft11116 NE 104th St, Vancouver, WA 98662ActiveMLS ID #734090839, Jennifer Belmore, Windermere Northwest Living. RMLS (OR)
- $380,0003 bd3 ba1.7k sqft11627 NE 111th Cir, Vancouver, WA 98662ActiveMLS ID #236474708, Phe Le, MORE Realty. RMLS (OR)
- $625,0003 bd2 ba2k sqft9718 NE 106th St, Vancouver, WA 98662ActiveMLS ID #533707470, Jacqueline Smith, Keller Williams Realty. RMLS (OR)
- $600,0004 bd3 ba2.3k sqft10907 NE 88th St, Vancouver, WA 98662ActiveMLS ID #526798780, Jennifer Belmore, Windermere Northwest Living. RMLS (OR)
- $489,9004 bd3 ba2k sqft7417 NE 33rd Ave, Vancouver, WA 98665ActiveMLS ID #436221549, Brooke Malloy, Washington First Properties. RMLS (OR)
- $499,9003 bd3 ba1.5k sqft517 NW 152nd St, Vancouver, WA 98685ActiveMLS ID #654972752, Molly Lange, Premiere Property Group LLC. RMLS (OR)
- $499,0004 bd3 ba2k sqft4019 NE 165th Pl, Vancouver, WA 98682ActiveMLS ID #540841797, Alina Alward, Alward & Associates Real Estate. RMLS (OR)
- $674,0005 bd3 ba2.5k sqft10700 NE 109th St, Vancouver, WA 98662ActiveMLS ID #648465362, Maksim Lopatin, Realty One Group Prestige. RMLS (OR)
- $549,0003 bd4 ba2.1k sqft8405 NE 39th Ave, Vancouver, WA 98665ActiveMLS ID #262355493, Tina Brooks, Kelly Right Real Estate Vancouver. RMLS (OR)
- $449,0003 bd3 ba1.6k sqft765 NE 93rd Ave, Portland, OR 97220ActiveMLS ID #345982010, Chris Guinn, Dwell Realty. RMLS (OR)
- $521,0004 bd3 ba2.1k sqft5222 NE 25th Pl, Vancouver, WA 98663ActiveMLS ID #766132330, Andrey Kolesnikov, eXp Realty LLC. RMLS (OR)
- $575,0004 bd3 ba2.2k sqft11216 NE 135th Ave, Vancouver, WA 98682ActiveMLS ID #672317061, Troy D Doty P.C., Northwest Realty Source. RMLS (OR)
- $525,0003 bd3 ba2k sqft4613 NE 12th Ct, Vancouver, WA 98663ActiveMLS ID #316247935, Jesse Dau, eXp Realty LLC. RMLS (OR)
- $585,0003 bd3 ba2k sqft209 NW 72nd Cir, Vancouver, WA 98665ActiveMLS ID #581639154, Anna Alvarez, Urban Nest Realty. RMLS (OR)
- $565,0004 bd3 ba2k sqft14801 NE 51st St, Vancouver, WA 98682ActiveMLS ID #579856115, Tammy Townsend, Kelly Right Real Estate Vancouver. RMLS (OR)
- $378,0003 bd3 ba2.1k sqft1413 NE 87th Cir, Vancouver, WA 98665ActiveMLS ID #724269319, Amy Minister, Keller Williams Realty. RMLS (OR)
