Skip main navigation
Sold for $365,000
  • $365,000

    9719 Oakwood Hills Ct, New Port Richey, FL 34655

    2beds
    1,873sqft
    Single Family Residence
    Built in 1995
    7,150 Square Feet Lot
    $359,600 Zestimate®
    $195/sqft
    $2,673 Estimated rent

    Home value

    $359,600

    $324,000 - $399,000

    $2,673/mo

    Zestimate® history
    Loading
    Loading...

    Owner options

    List your home for rent

    $2,673/mo

    Rent Zestimate®

    Find your next renter with Zillow Rental Manager. Plus, with online applications, you can quickly screen prospective tenants – for free.

    Learn more

    $2,673/mo

    Rent Zestimate®

    Refinance and save

    $2,774/mo

    Est. payment

    Refinancing to a lower rate could help reduce your monthly payments and save thousands over the life of the loan.

    See today's rates

    $2,774/mo

    Est. payment

    Explore your selling options

    Work with a Zillow partner agent

    Leverage their expertise and Zillow's premium Showcase listings to get your home seen by more buyers.

    Get started

    List with your own agent

    Get your home in front of millions of buyers by listing it on Zillow.

    Learn how to do it

    Sell it yourself

    Take full control of how buyers see your home on Zillow by listing For Sale by Owner (FSBO).

    List your home

    What's special

    Granite countertopsHigh ceilingsEnclosed screened lanaiDouble door entryVinyl laminate flooringEat-in kitchenConvenient laundry room
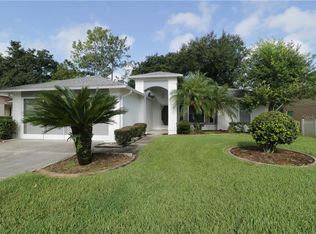
    IN TIMBER GREENS A 55+ GATED GOLF COMMUNITY..... This charming single-family residence offers a perfect blend of elegance and comfort, situated in the desirable Timber Greens community. With 2 spacious bedrooms, 2 bathrooms, and an impressive 1,873 square feet of living space, this property promises a relaxed lifestyle . Entering through the double door entry, you’ll be greeted by high ceilings that create an inviting atmosphere. The living and dining areas feature beautiful vinyl laminate flooring that flows seamlessly throughout most of the home. An eat-in kitchen awaits, boasting granite countertops, ideal for your culinary endeavors. The primary bedroom is a peaceful retreat, complete with a walk-in closets and a primary bath featuring dual sinks and granite countertops, plus a walk-in shower for your comfort. The second bedroom is currently utilized as an office, providing versatility for your lifestyle needs. A convenient laundry room with extra cabinets leads to the two-car garage, enhancing functionality. Step outside to your enclosed screened lanai and enjoy tranquil views overlooking the 7th tee, perfect for morning coffees or evening relaxation. Plantation shutters on most windows. With a lot size of 7,000 square feet, this property provides ample outdoor space. Recent updates include a new A/C unit (2021), roof (2014), garage door (2019), and water heater (2018), ensuring peace of mind and comfort. Timber Greens offers an exceptional lifestyle with lots of amenities including an 18-hole par 71 golf course, clubhouse, pro shop, community pool and spa, pickleball and tennis courts, bocce, shuffleboard, art and crafts activities, and the popular 19th hole bar and grill. Enjoy the vibrant community atmosphere while being just minutes away from all the essentials. Conveniently located, you’ll find shopping, dining, and nature parks close at hand. This home is perfect for those looking to embrace a friendly community with endless recreational opportunities. Don’t miss out on this opportunity—come see your new home today! Schedule a viewing and explore the wonderful lifestyle that awaits you. This gem won't last long!

    Zillow last checked:

    Listing updated:

    Listed by:

    Deborah Roy, PA 727-612-8757,

    CENTURY 21 PALM REALTY 727-868-2121

    Bought with:

    Donna Blackstone, 413385

    BHHS FLORIDA PROPERTIES GROUP

    Source: Stellar MLS,MLS#: W7876334MLS LogoOriginating MLS: West Pasco

    Facts & features

    Interior

    Bedrooms & bathrooms
    • Bedrooms: 2
    • Bathrooms: 2
    • Full bathrooms: 2
    Primary bedroom
    • Features: Walk-In Closet(s)
    • Level: First
    • Area: 224 Square Feet
    • Dimensions: 14x16
    Bedroom 2
    • Features: Walk-In Closet(s)
    • Level: First
    • Area: 121 Square Feet
    • Dimensions: 11x11
    Balcony porch lanai
    • Level: First
    • Area: 264 Square Feet
    • Dimensions: 22x12
    Dining room
    • Level: First
    • Area: 120 Square Feet
    • Dimensions: 10x12
    Family room
    • Level: First
    • Area: 180 Square Feet
    • Dimensions: 12x15
    Kitchen
    • Level: First
    • Area: 135 Square Feet
    • Dimensions: 9x15
    Living room
    • Level: First
    • Area: 280 Square Feet
    • Dimensions: 14x20
    Heating
    • Central
    Cooling
    • Central Air
    Appliances
    • Included: Dryer, Range, Refrigerator, Washer
    • Laundry: Laundry Room
    Features
    • Cathedral Ceiling(s), Ceiling Fan(s), Eating Space In Kitchen, High Ceilings, Living Room/Dining Room Combo, Walk-In Closet(s)
    • Flooring: Laminate
    • Doors: Sliding Doors
    • Has fireplace: No
    Interior area
    • Total structure area: 2,600
    • Total interior livable area: 1,873 sqft

    Property

    Parking
    • Total spaces: 2
    • Parking features: Garage - Attached
    • Attached garage spaces: 2
    Features
    • Levels: One
    • Stories: 1
    • Exterior features: Irrigation System
    Lot
    • Size: 7,150 Square Feet
    Details
    • Parcel number: 162601018.0000.00034.0
    • Zoning: MPUD
    • Special conditions: None

    Construction

    Type & style
    • Home type: SingleFamily
    • Property subtype: Single Family Residence
    Materials
    • Block, Stucco
    • Foundation: Slab
    • Roof: Shingle
    Condition
    • New construction: No
    • Year built: 1995

    Utilities & green energy

    • Sewer: Public Sewer
    • Water: Public
    • Utilities for property: Public

    Community & HOA

    Community
    • Features: Clubhouse, Deed Restrictions, Gated Community - Guard, Golf, Pool, Restaurant, Tennis Court(s)
    • Pet fee: $0 monthly
    • Senior community: Yes
    • Subdivision: TIMBER GREENS PH 01E
    HOA
    • Has HOA: Yes
    • Amenities included: Clubhouse, Fitness Center, Gated, Golf Course, Optional Additional Fees, Pickleball Court(s), Pool, Recreation Facilities, Shuffleboard Court, Tennis Court(s), Vehicle Restrictions
    • Services included: Cable TV, Community Pool, Internet, Private Road, Trash
    • HOA fee: $305 monthly
    • HOA name: TIMBER GREENS/SANDY PERRO
    • HOA phone: 727-372-8633
    Location
    • Region: New Port Richey

    Financial & listing details

    • Price per square foot: $195/sqft
    • Tax assessed value: $330,035
    • Annual tax amount: $2,479
    • Date on market: 6/13/2025
    • Cumulative days on market: 14 days
    • Listing terms: Cash,Conventional,VA Loan
    • Ownership: Fee Simple
    • Total actual rent: 0
    • Road surface type: Paved

    Price history

    DateEventPrice
    9/18/2025Sold$365,000-1.3%$195/sqft
    Source: Stellar MLS #W7876334 Report a problem
    6/27/2025Pending sale$369,900$197/sqft
    Source: Stellar MLS #W7876334 Report a problem
    6/13/2025Listed for sale$369,900+140.2%$197/sqft
    Source: Stellar MLS #W7876334 Report a problem
    3/24/2000Sold$154,000$82/sqft
    Source: Public Record Report a problem

    Public tax history

    YearProperty taxesTax assessment
    2024$2,479 +4.2%$175,060
    2023$2,380 +11.7%$175,060 +3%
    2022$2,130 +2.3%$169,970 +6.1%
    2021$2,083 +1.8%$160,220 +1.4%
    2020$2,045 +2.1%$158,010 +2.3%
    2019$2,004 $154,460 +1.9%
    2018$2,004 +2.2%$151,580
    2017$1,961 +0.6%$151,580 +4.2%
    2016$1,949 +2%$145,408 +0.7%
    2015$1,911 +3%$144,397 -2.9%
    2014$1,856 $148,746 +5.4%
    2013-- $141,134 +0.9%
    2012-- $139,935 -7.5%
    2011-- $151,221 -1.3%
    2010-- $153,155 -0.7%
    2009-- $154,258 -20.7%
    2008-- $194,502 -10.5%
    2007-- $217,314 +4.7%
    2006-- $207,520 +19.9%
    2005-- $173,116 +15%
    2004-- $150,556 +1.9%
    2003-- $147,812 -1.2%
    2002-- $149,571 +6.2%
    2000-- $140,836
    1999-- $140,836
    Find assessor info on the county website

    Neighborhood: 34655

    Nearby schools

    GreatSchools rating
    Get a cash offer in 3 minutes
    Find out how much your home could sell for in as little as 3 minutes with a no-obligation cash offer.
    Estimated market value
    $359,600
    Get a cash offer in 3 minutes
    Find out how much your home could sell for in as little as 3 minutes with a no-obligation cash offer.
    Estimated market value
    $359,600