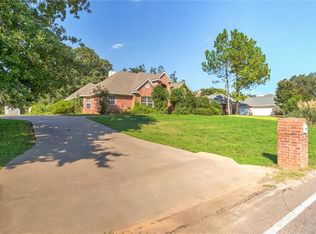
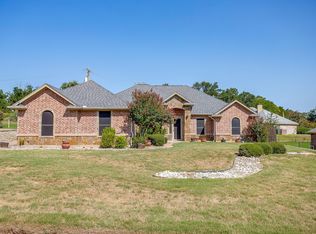
Welcome to 9719 Ravenswood Road in Pecan Plantation! This 3-bedroom, 2 bath home was built in 2008 and offers 1,946 square feet, plus a separate office that is currently being used as a workout room.
Inside, you'll find a spacious living room with a fireplace, an open kitchen and dining area, and a split-bedroom floor plan. The kitchen has plenty of cabinet and counter space along with a breakfast bar overlooking the living area. The primary bedroom has its own private bath with a jetted tub, separate shower, and walk-in closets.
The backyard is where this home really stands out. The heated pool was added in 2019 and includes a connected hot tub and several water features. There's also plenty of patio space around the pool and a large, covered patio that's perfect for grilling, relaxing, or having friends and family over.
The home also has a new HVAC unit and new septic lines, so some of the bigger-ticket items have already been taken care of.
If you've been looking for a home in Pecan Plantation with a pool, a home office, and a backyard you'll actually use, 9719 Ravenswood Road is definitely worth a look!
For sale
Price cut: $10K (9/10)
$469,900
9719 Ravenswood Rd, Granbury, TX 76049
3beds
1,946sqft
Single Family Residence
Built in 2008
4,791 Square Feet Lot
$462,200 Zestimate®
$241/sqft
$205/mo HOA
What's special
Heated poolConnected hot tubSeveral water featuresJetted tubWalk-in closetsSeparate shower
- 34 days
- 497
- 31
Zillow last checked:
Listing updated:
Listed by:
Kevin Watson 0679686 254-396-5056,
Empire Realty Group 254-396-5056
Source: NTREIS,MLS#: 21363269
Facts & features
Interior
Bedrooms & bathrooms
- Bedrooms: 3
- Bathrooms: 2
- Full bathrooms: 2
Primary bedroom
- Features: Double Vanity, En Suite Bathroom, Jetted Tub, Linen Closet, Separate Shower, Walk-In Closet(s)
- Level: First
- Dimensions: 16 x 15
Bedroom
- Level: First
- Dimensions: 13 x 11
Bedroom
- Level: First
- Dimensions: 13 x 11
Breakfast room nook
- Level: First
- Dimensions: 13 x 10
Den
- Level: First
- Dimensions: 11 x 10
Kitchen
- Features: Breakfast Bar, Granite Counters
- Level: First
- Dimensions: 13 x 12
Living room
- Features: Fireplace
- Level: First
- Dimensions: 19 x 17
Utility room
- Features: Utility Sink
- Level: First
- Dimensions: 9 x 7
Heating
- Central, Electric, Heat Pump
Cooling
- Central Air, Ceiling Fan(s), Electric, Heat Pump
Appliances
- Included: Dishwasher, Electric Cooktop, Electric Oven, Electric Range, Disposal, Microwave, Vented Exhaust Fan
- Laundry: Washer Hookup, Electric Dryer Hookup
Features
- High Speed Internet, Vaulted Ceiling(s)
- Flooring: Carpet, Ceramic Tile
- Has basement: No
- Number of fireplaces: 1
- Fireplace features: Masonry, Stone, Wood Burning
Interior area
- Total interior livable area: 1,946 sqft
Video & virtual tour
Property
Parking
- Total spaces: 2
- Parking features: Covered, Golf Cart Garage, RV Access/Parking
- Attached garage spaces: 2
Features
- Levels: One
- Stories: 1
- Patio & porch: Covered
- Exterior features: Lighting
- Pool features: Heated, In Ground, Outdoor Pool, Pool, Pool/Spa Combo, Water Feature, Community
- Fencing: Wood
Lot
- Size: 4,791 Square Feet
- Dimensions: 154 x 98
- Features: Back Yard, Interior Lot, Lawn, Landscaped, Subdivision, Sprinkler System, Few Trees
Details
- Parcel number: R000027438
Construction
Type & style
- Home type: SingleFamily
- Architectural style: Traditional,Detached
- Property subtype: Single Family Residence
Materials
- Brick
- Foundation: Slab
- Roof: Composition
Condition
- Resale
- Year built: 2008
Utilities & green energy
- Sewer: Septic Tank
- Utilities for property: Municipal Utilities, Septic Available, Water Available
Community & HOA
Community
- Features: Boat Facilities, Clubhouse, Golf, Lake, Marina, Playground, Park, Pool, Airport/Runway, Tennis Court(s), Trails/Paths, Gated
- Security: Prewired, Security System, Security Gate, Gated Community, Smoke Detector(s), Security Guard, Gated with Guard
- Subdivision: Pecan Plantation
HOA
- Has HOA: Yes
- Services included: All Facilities, Security
- HOA fee: $205 monthly
- HOA name: Pecan Plantation Poa
- HOA phone: 817-573-2641
Location
- Region: Granbury
Financial & listing details
- Price per square foot: $241/sqft
- Tax assessed value: $390,640
- Annual tax amount: $4,934
- Date on market: 8/19/2026
- Cumulative days on market: 36 days
- Listing terms: Cash,Conventional,FHA,USDA Loan,VA Loan
- Road surface type: Asphalt
Estimated market value
$462,200
$439,000 - $485,000
$2,774/mo
Price history
| Date | Event | Price |
|---|---|---|
| 9/10/2026 | Price change | $469,900-2.1%$241/sqft |
Source: NTREIS #21363269 Report a problem | ||
| 9/1/2026 | Price change | $479,900-1.9%$247/sqft |
Source: NTREIS #21363269 Report a problem | ||
| 8/19/2026 | Listed for sale | $489,000$251/sqft |
Source: NTREIS #21363269 Report a problem | ||
Public tax history
| Year | Property taxes | Tax assessment |
|---|---|---|
| 2025 | $3,234 -10.2% | $390,640 -1% |
| 2024 | $3,602 +17.2% | $394,500 +3.2% |
| 2023 | $3,074 -14.3% | $382,420 +6.7% |
| 2022 | $3,586 -6.5% | $358,480 +31.6% |
| 2021 | $3,837 +6.6% | $272,330 +7.8% |
| 2020 | $3,600 +2.5% | $252,660 +3.4% |
| 2019 | $3,511 +11% | $244,240 +7% |
| 2018 | $3,162 | $228,290 +7.1% |
| 2017 | $3,162 +7% | $213,160 +9% |
| 2016 | $2,956 +11.9% | $195,530 +3.2% |
| 2015 | $2,641 | $189,470 +10.9% |
| 2014 | $2,641 | $170,920 -0.7% |
| 2013 | -- | $172,140 +7.9% |
| 2012 | -- | $159,500 |
| 2011 | -- | $159,500 -10.6% |
| 2010 | -- | $178,370 -1.6% |
| 2009 | -- | $181,250 +4431.3% |
| 2008 | -- | $4,000 |
| 2007 | -- | $4,000 +300% |
| 2006 | -- | $1,000 |
| 2005 | -- | $1,000 |
| 2004 | -- | $1,000 |
Find assessor info on the county website
Monthly payment
Est. payment
Payment breakdown
Explore the cost of this home by adjusting the details. Changes won't be saved.Climate risks
Neighborhood: Pecan Plantation
Nearby schools
Schools provided by the listing agent
- Elementary: Mambrino
- Middle: Acton
- High: Granbury
- District: Granbury ISD
Source: NTREIS. This data may not be complete. We recommend contacting the local school district to confirm school assignments for this home.
Similar homes
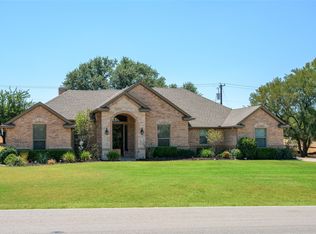
- $439,0003 bd2 ba2k sqft6909 Westover Dr, Granbury, TX 76049For Sale
 MLS ID #21371736, Kelly Bishop. NTREIS
 - $--3 bd2 ba2.2k sqft6903 Westover Dr, Granbury, TX 76049Auction
 Xome
Xome - $479,0003 bd3 ba2.3k sqft9014 Woodlawn Dr, Granbury, TX 76049For Sale
 MLS ID #21375127, Melissa Acosta. NTREIS
 - $455,0004 bd2 ba2.3k sqft9704 Trinity Ct, Granbury, TX 76049For Sale
 MLS ID #21331666, Rebecca Van Buren. NTREIS
