**Investor's Dream: Unleash the Potential of This Charming Split-Level Gem!** Attention all savvy investors and visionary homebuyers! Discover an incredible opportunity to transform this solid, 3-bedroom, 1.1 bath white brick split-level into a stunning masterpiece. Nestled on a oversized 178 ft deep lot in a highly desirable neighborhood, this property boasts timeless hardwood floors in all bedrooms and the living room, awaiting your personal touch to bring out their natural beauty. Large family room's gas fireplace and overlooks living room providing open floor feel while keeping the areas separate that is perfect for all entertainment styles. Spacious eat-in kitchen/dining room combo offers a potential to turn this room into a culinary delight and also an access to outside. This tri level home offers not just potential but promise. With central air conditioning for year-round comfort, lot of closet space a detached garage for ample storage, and a side drive that adds convenience and charm, it's clear that every detail has been thoughtfully planned out. The large mechanical laundry room and concrete crawl space provide additional functional spaces ready for your creative ideas. Located within an excellent NPD 117/ 230 Stagg school district and close to highways, malls, shopping centers, restaurants, grocery stores and serene forest preserves-this is more than just a house; it's your next investment success story. Don't miss out on this rare gem waiting for your vision to breathe new life into it. Act now and seize this unparalleled opportunity to create lasting value! Schedule your showing today and start planning how you will transform this diamond in the rough into a sparkling jewel of modern living! While this delightful property is in move-in condition, it offers the perfect canvas for those ready to add some TLC and transform it into their dream retreat.
Closed
$287,000
9719 S 81st Ave, Palos Hills, IL 60465
3beds
1,560sqft
Single Family Residence
Built in 1970
10,858 Square Feet Lot
$380,300 Zestimate®
$184/sqft
$3,142 Estimated rent
Home value
$380,300
$361,000 - $399,000
$3,142/mo
Zestimate® history
Owner options
List your home for rent
$3,142/mo
Rent Zestimate®
Find your next renter with Zillow Rental Manager. Plus, with online applications, you can quickly screen prospective tenants – for free.
$3,142/mo
Rent Zestimate®
Refinance and save
$2,046/mo
Est. payment
Refinancing to a lower rate could help reduce your monthly payments and save thousands over the life of the loan.
$2,046/mo
Est. payment
Explore your selling options
Work with a Zillow partner agent
Leverage their expertise and Zillow's premium Showcase listings to get your home seen by more buyers.
Get startedList with your own agent
Get your home in front of millions of buyers by listing it on Zillow.
Learn how to do itSell it yourself
Take full control of how buyers see your home on Zillow by listing For Sale by Owner (FSBO).
List your homeWhat's special
Zillow last checked:
Listing updated:
Listed by:
Joanna Lewkowicz, ABR,C-RETS,CSC,MRP,RENE,SFR,SRES,SRS 630-287-0011,
Boutique Home Realty
Bought with:
Bader Abuyousef
Chicagoland Brokers, Inc
Source: MRED as distributed by MLS GRID,MLS#: 12124302
Facts & features
Interior
Bedrooms & bathrooms
- Bedrooms: 3
- Bathrooms: 2
- Full bathrooms: 1
- 1/2 bathrooms: 1
Rooms
- Room types: Utility Room-Lower Level
Primary bedroom
- Features: Flooring (Hardwood)
- Level: Second
- Area: 140 Square Feet
- Dimensions: 14X10
Bedroom 2
- Features: Flooring (Hardwood)
- Level: Second
- Area: 120 Square Feet
- Dimensions: 10X12
Bedroom 3
- Features: Flooring (Hardwood)
- Level: Second
- Area: 110 Square Feet
- Dimensions: 10X11
Dining room
- Level: Main
- Area: 60 Square Feet
- Dimensions: 6X10
Family room
- Features: Flooring (Carpet)
- Level: Lower
- Area: 324 Square Feet
- Dimensions: 18X18
Kitchen
- Features: Kitchen (Eating Area-Table Space)
- Level: Main
- Area: 100 Square Feet
- Dimensions: 10X10
Laundry
- Level: Lower
- Area: 132 Square Feet
- Dimensions: 12X11
Living room
- Features: Flooring (Hardwood)
- Level: Main
- Area: 221 Square Feet
- Dimensions: 17X13
Other
- Level: Lower
- Area: 120 Square Feet
- Dimensions: 10X12
Heating
- Natural Gas
Cooling
- Central Air
Appliances
- Included: Double Oven, Refrigerator, Washer, Dryer
- Laundry: Gas Dryer Hookup, In Unit
Features
- Flooring: Hardwood
- Basement: Finished,Partial
- Number of fireplaces: 1
- Fireplace features: Gas Starter, Family Room
Interior area
- Total structure area: 1,560
- Total interior livable area: 1,560 sqft
Property
Parking
- Total spaces: 8
- Parking features: Asphalt, Garage Door Opener, On Site, Garage Owned, Detached, Driveway, Owned, Garage
- Garage spaces: 2
- Has uncovered spaces: Yes
Accessibility
- Accessibility features: No Disability Access
Features
- Levels: Tri-Level
- Stories: 1.5
Lot
- Size: 10,858 Square Feet
- Dimensions: 61X178
Details
- Parcel number: 23112050060000
- Special conditions: Standard
- Other equipment: Sump Pump
Construction
Type & style
- Home type: SingleFamily
- Property subtype: Single Family Residence
Materials
- Brick, Wood Siding
- Foundation: Concrete Perimeter
- Roof: Asphalt
Condition
- New construction: No
- Year built: 1970
Utilities & green energy
- Electric: Circuit Breakers
- Sewer: Public Sewer
- Water: Lake Michigan, Public
Community & HOA
HOA
- Services included: None
Location
- Region: Palos Hills
Financial & listing details
- Price per square foot: $184/sqft
- Tax assessed value: $270,010
- Annual tax amount: $6,077
- Date on market: 7/29/2024
- Listing terms: Cash
- Ownership: Fee Simple
Price history
| Date | Event | Price |
|---|---|---|
| 3/25/2026 | Listing removed | $395,000$253/sqft |
Source:  MRED as distributed by MLS GRID #12428233 Report a problem MRED as distributed by MLS GRID #12428233 Report a problem | ||
| 10/22/2025 | Price change | $395,000-7.9%$253/sqft |
Source: MRED as distributed by MLS GRID #12428233 Report a problem | ||
| 9/1/2025 | Price change | $429,000-4.5%$275/sqft |
Source: MRED as distributed by MLS GRID #12428233 Report a problem | ||
| 7/23/2025 | Listed for sale | $449,000+56.4%$288/sqft |
Source: MRED as distributed by MLS GRID #12428233 Report a problem | ||
| 8/15/2024 | Sold | $287,000-4.3%$184/sqft |
Source: MRED as distributed by MLS GRID #12124302 Report a problem | ||
| 8/3/2024 | Contingent | $299,900$192/sqft |
Source: MRED as distributed by MLS GRID #12124302 Report a problem | ||
| 7/10/2024 | Listed for sale | $299,900$192/sqft |
Source: MRED as distributed by MLS GRID #12099338 Report a problem | ||
| 7/7/2024 | Contingent | $299,900$192/sqft |
Source: MRED as distributed by MLS GRID #12099338 Report a problem | ||
| 7/2/2024 | Listed for sale | $299,900$192/sqft |
Source: MRED as distributed by MLS GRID #12099338 Report a problem | ||
Public tax history
| Year | Property taxes | Tax assessment |
|---|---|---|
| 2024 | $5,578 -8.2% | $27,001 +0% |
| 2023 | $6,077 +68% | $26,999 +36.2% |
| 2022 | $3,617 +6% | $19,823 |
| 2021 | $3,413 +9.7% | $19,823 |
| 2020 | $3,112 -9.2% | $19,823 +10.3% |
| 2019 | $3,426 +3.7% | $17,972 |
| 2018 | $3,304 +5.5% | $17,972 |
| 2017 | $3,131 -27.4% | $17,972 +7.2% |
| 2016 | $4,311 +3.2% | $16,759 |
| 2015 | $4,177 -7.8% | $16,759 -6.6% |
| 2014 | $4,530 +3.3% | $17,947 -3% |
| 2013 | $4,384 +2.3% | $18,497 |
| 2012 | $4,286 -0.8% | $18,497 |
| 2011 | $4,321 -2.5% | $18,497 -23.7% |
| 2010 | $4,432 +24.2% | $24,255 |
| 2009 | $3,567 +7.2% | $24,255 -5% |
| 2008 | $3,328 -9.9% | $25,531 +6.4% |
| 2007 | $3,692 +5.5% | $23,995 |
| 2006 | $3,498 +1.6% | $23,995 |
| 2005 | $3,442 +21.7% | $23,995 +51.4% |
| 2004 | $2,828 +12.1% | $15,853 |
| 2003 | $2,524 +2.5% | $15,853 |
| 2002 | $2,463 -4.6% | $15,853 +11.3% |
| 2001 | $2,582 +1.9% | $14,249 |
| 2000 | $2,534 -7.5% | $14,249 |
| 1999 | $2,739 | $14,249 |
Find assessor info on the county website
Neighborhood: 60465
Nearby homes
- $304,1303 bd2 ba1.4k sqft9729 S 81st Ave, Palos Hills, IL 60465Sold
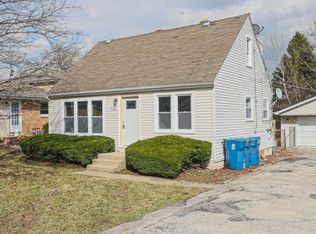
- $350,3002 bd1 ba1.4k sqft9717 S 81st Ave, Palos Hills, IL 60465Off Market
- $308,8002 bd1 ba1.5k sqft9711 S 81st Ave, Palos Hills, IL 60465Off Market
- $316,0003 bd1 ba1.3k sqft9735 S 81st Ave, Palos Hills, IL 60465Off Market
- $386,500-- bd-- ba-- sqft9728 S Roberts Rd, Palos Hills, IL 60465Off Market
- $399,2003 bd2 ba1.2k sqft9705 S 81st Ave, Palos Hills, IL 60465Off Market
- $361,0003 bd2 ba1.7k sqft9745 S 81st Ave, Palos Hills, IL 60465Sold
- $544,7004 bd5 ba3.2k sqft9742 S Roberts Rd, Palos Hills, IL 60465Off Market
Nearby schools
GreatSchools rating
- NADr Kenneth M Sorrick SchoolGrades: PK-1Distance: 0.8 mi
- 10/10H H Conrady Jr High SchoolGrades: 6-8Distance: 0.2 mi
- 7/10Amos Alonzo Stagg High SchoolGrades: 9-12Distance: 1.8 mi
Schools provided by the listing agent
- Elementary: Sorrick Elementary School
- Middle: H H Conrady Junior High School
- District: 117
Source: MRED as distributed by MLS GRID. This data may not be complete. We recommend contacting the local school district to confirm school assignments for this home.
Get a cash offer in 3 minutes
Find out how much your home could sell for in as little as 3 minutes with a no-obligation cash offer.
Estimated market value
$380,300
Get a cash offer in 3 minutes
Find out how much your home could sell for in as little as 3 minutes with a no-obligation cash offer.
Estimated market value
$380,300
- Illinois
- Cook County
- Palos Hills
- 60465
- 9719 S 81st Ave
Nearby cities
Nearby zip codes
Other Palos Hills Topics
