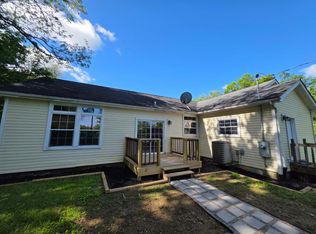
A thoughtfully updated three-bedroom, two-bath home set on just over four acres. Updates completed within the past few years include roof, furnace, central air, flooring, cabinetry, counters, siding and a tankless water heater. The open floor plan offers comfortable everyday living with an oversized primary bath, generous closets, and storage above the garage. A 25 x 36 attached three car garage, large rear patio, and hot tub support easy indoor/outdoor living. The property also features a newer 30 x 50 insulated shop with concrete floors, electric, water to the utility room and two 10 x 50 lean tos.
For sale
$385,000
9719 Scotts Ridge Rd, Rising Sun, IN 47040
3beds
1,782sqft
Single Family Residence
Built in 2001
4.32 Acres Lot
$379,800 Zestimate®
$216/sqft
$-- HOA
What's special
Large rear patioHot tubStorage above the garageGenerous closetsOversized primary bathOpen floor plan
- 2 days
- 223
- 38
Zillow last checked:
Listing updated:
Listed by:
Emma Cesene,
Lohmiller Real Estate
Source: MLS of Southeastern Indiana,MLS#: 208284
Facts & features
Interior
Bedrooms & bathrooms
- Bedrooms: 3
- Bathrooms: 2
- Full bathrooms: 2
Primary bedroom
- Features: Bath Adjoins, Vinyl Plank
- Level: First
- Area: 208
- Dimensions: 16 x 13
Bedroom 2
- Level: First
- Area: 132
- Dimensions: 12 x 11
Bedroom 3
- Level: First
- Area: 130
- Dimensions: 13 x 10
Bedroom 4
- Area: 0
- Dimensions: 0 x 0
Bedroom 5
- Area: 0
- Dimensions: 0 x 0
Primary bathroom
- Features: Shower, Vinyl Plank
Bathroom 1
- Description: Full
- Level: First
Bathroom 2
- Description: Full
- Level: First
Dining room
- Features: Vinyl Plank, Walkout
- Level: First
- Area: 143
- Dimensions: 13 x 11
Family room
- Area: 0
- Dimensions: 0 x 0
Kitchen
- Features: Eat-in Kitchen, Solid Surface Ctr, Vinyl Plank, Wood Cabinets
- Level: First
- Area: 143
- Dimensions: 13 x 11
Living room
- Features: Vinyl Plank, Walkout
- Level: First
- Area: 221
- Dimensions: 17 x 13
Office
- Level: First
- Area: 88
- Dimensions: 11 x 8
Heating
- Electric, Forced Air, Heat Pump
Cooling
- Ceiling Fan(s), Central Air
Appliances
- Included: Dishwasher, Microwave, Oven/Range, Refrigerator, Propane Water Heater, Tankless Water Heater
Features
- Windows: Double Hung, Vinyl
Interior area
- Total structure area: 1,782
- Total interior livable area: 1,782 sqft
- Finished area below ground: 0
Property
Parking
- Total spaces: 3
- Parking features: Oversized, Concrete, Attached, Detached, With Electric, With Water, Driveway, Gravel
- Attached garage spaces: 3
- Has uncovered spaces: Yes
Features
- Levels: One
- Stories: 1
- Frontage length: 0.00
Lot
- Size: 4.32 Acres
Details
- Additional structures: Barn(s)
- Parcel number: 780924900001009008
Construction
Type & style
- Home type: SingleFamily
- Architectural style: Ranch
- Property subtype: Single Family Residence
Materials
- Brick
- Foundation: Block
- Roof: Metal
Condition
- New construction: No
- Year built: 2001
Utilities & green energy
- Gas: Propane Leased
- Sewer: Septic Tank
- Water: Public
Community & HOA
Location
- Region: Rising Sun
Financial & listing details
- Price per square foot: $216/sqft
- Tax assessed value: $169,500
- Annual tax amount: $660
- Date on market: 9/11/2026
- Road surface type: Asphalt
Estimated market value
$379,800
$361,000 - $399,000
Not available
Price history
| Date | Event | Price |
|---|---|---|
| 9/11/2026 | Listed for sale | $385,000+10%$216/sqft |
Source: MLS of Southeastern Indiana #208284 Report a problem | ||
| 12/3/2025 | Sold | $349,900$196/sqft |
Source: Public Record Report a problem | ||
| 10/28/2025 | Pending sale | $349,900$196/sqft |
Source: MLS of Southeastern Indiana #206226 Report a problem | ||
| 10/25/2025 | Listed for sale | $349,900+133.3%$196/sqft |
Source: MLS of Southeastern Indiana #206226 Report a problem | ||
| 8/24/2023 | Sold | $150,000-0.2%$84/sqft |
Source: Public Record Report a problem | ||
| 1/13/2023 | Sold | $150,365+12.2%$84/sqft |
Source: Public Record Report a problem | ||
| 8/4/2016 | Sold | $134,000-4.2%$75/sqft |
Source:  Cincy MLS #1478009 Report a problem Cincy MLS #1478009 Report a problem | ||
| 5/16/2016 | Pending sale | $139,900$79/sqft |
Source: Star One Indiana, LLC #1478009 Report a problem | ||
| 5/7/2016 | Listed for sale | $139,900$79/sqft |
Source: Star One Indiana, LLC #1478009 Report a problem | ||
| 3/13/2016 | Pending sale | $139,900$79/sqft |
Source: Star One Indiana, LLC #1478009 Report a problem | ||
| 2/29/2016 | Price change | $139,900-3.5%$79/sqft |
Source: Star One Indiana, LLC #1478009 Report a problem | ||
| 1/13/2016 | Listed for sale | $144,900$81/sqft |
Source: Star One Indiana, LLC #1478009 Report a problem | ||
Public tax history
| Year | Property taxes | Tax assessment |
|---|---|---|
| 2025 | $517 -74.2% | $169,500 +21.1% |
| 2024 | $2,005 +123.6% | $140,000 |
| 2023 | $897 +4.1% | $140,000 -1.8% |
| 2022 | $861 -3.8% | $142,600 +6.1% |
| 2021 | $895 +4.1% | $134,400 -2% |
| 2020 | $860 +2.1% | $137,200 -0.9% |
| 2019 | $842 +4.7% | $138,500 -1% |
| 2018 | $804 +23.1% | $139,900 +0.4% |
| 2017 | $653 +3.1% | $139,400 +13.1% |
| 2016 | $634 +106.4% | $123,300 +47.1% |
| 2014 | $307 -1.6% | $83,800 -2.4% |
| 2013 | $312 -23% | $85,900 -13.4% |
| 2012 | $405 -23.2% | $99,200 -17.8% |
| 2011 | $528 -0.9% | $120,700 +3% |
| 2010 | $532 +1.4% | $117,200 -0.9% |
| 2009 | $525 -65.2% | $118,300 -20.5% |
| 2007 | $1,510 | $148,800 |
Find assessor info on the county website
Monthly payment
Est. payment
Payment breakdown
Explore the cost of this home by adjusting the details. Changes won't be saved.Climate risks
Neighborhood: 47040
Nearby schools
Schools provided by the listing agent
- Elementary: Switzerland County E
- High: Switzerland County H
- District: Switzerland County
Source: MLS of Southeastern Indiana. This data may not be complete. We recommend contacting the local school district to confirm school assignments for this home.
- $235,200-- bd2 ba1.5k sqft9917 Scotts Ridge Rd, Rising Sun, IN 47040Off Market
- $188,8002 bd-- ba698 sqft9307 Scotts Ridge Rd, Rising Sun, IN 47040Off Market
- $178,800-- bd2 ba1.4k sqft9823 Scotts Ridge Rd, Rising Sun, IN 47040Off Market
- $7,500-- bd-- ba-- sqftScotts Ridge Rd, Rising sun, IN 47040Off Market
Similar homes
- $380,0003 bd2 ba2k sqft15276 Glencoe Verona Rd, Verona, KY 41092For Sale
 MLS ID #646559, Heather Townsend, Huff Realty - Florence. NKMLS
 - $320,0003 bd2 ba1.4k sqft13046 Antioch Ln, Rising Sun, IN 47040For Sale
 MLS ID #208050, Christy Alexander. MLS of Southeastern Indiana
 - $339,0003 bd2 ba2k sqft12526 Peelman Rd, Vevay, IN 47043For Sale
 MLS ID #207347, Christy Alexander. MLS of Southeastern Indiana
 - $399,9003 bd2 ba1.8k sqft6816 Salem Ridge Rd, Aurora, IN 47001For Sale
 MLS ID #207853, Bradley Baldwin. MLS of Southeastern Indiana
 - $349,9003 bd1 ba1.1k sqft9910 State Road 56, Aurora, IN 47001For Sale
 MLS ID #1882247, Holly Allen, Fehrman Realty. Cincy MLS
 - $299,9003 bd2 ba1.6k sqft121 Mourning Dove Dr, Warsaw, KY 41095For Sale
 MLS ID #1721766, Cody C Hembree, Realty ONE Group River Valley. Metro Search Inc. LLC DBA Apex MLS
