Welcome to this impeccably remodeled home in the esteemed White Rock Elem neighborhood. The heart of this home, an open kitchen concept, seamlessly connects to living spaces, perfect for gatherings & culinary adventures. Upstairs, your personal oasis awaits w a fabulous TV, media, exercise area, ensuring your leisure & fitness routines are uninterrupted. Additionally, a versatile bonus area serves as the ideal spot for a study or craft rm, catering to all your creative & professional needs. The outdoor space echoes the interior's elegance w a great-sized backyd featuring a cozy fire pit, perfect for relaxing evenings. The addition of an upscale patio in 2019—w TV, speakers, fans & heaters—promises yr-round enjoyment & entertainment. Pride of craftsmanship shines throughout following an extensive remodel in 2013-14, including a 2nd story addition, all-new plumbing, electrical & gas lines extended to the street. Decked attic storage adds a practical touch to this home's ample amenities.
Sold
Price Unknown
9719 Shady Dale Ln, Dallas, TX 75238
5beds
4,227sqft
Single Family Residence
Built in 1959
0.27 Acres Lot
$1,745,500 Zestimate®
$--/sqft
$6,356 Estimated rent
Home value
$1,745,500
$1.61M - $1.92M
$6,356/mo
Zestimate® history
Owner options
List your home for rent
$6,356/mo
Rent Zestimate®
Find your next renter with Zillow Rental Manager. Plus, with online applications, you can quickly screen prospective tenants – for free.
$6,356/mo
Rent Zestimate®
Refinance and save
Refinancing to a lower rate could help reduce your monthly payments and save thousands over the life of the loan.
Explore your selling options
Work with a Zillow partner agent
Leverage their expertise and Zillow's premium Showcase listings to get your home seen by more buyers.
Get startedList with your own agent
Get your home in front of millions of buyers by listing it on Zillow.
Learn how to do itSell it yourself
Take full control of how buyers see your home on Zillow by listing For Sale by Owner (FSBO).
List your homeWhat's special
Outdoor spaceExercise areaUpscale patioPersonal oasisFabulous tvOpen kitchen conceptCozy fire pit
Zillow last checked:
Listing updated:
Listed by:
Edward Slater 0621542 214-226-7284,
Compass RE Texas, LLC. 214-814-8100,
Courtney Slater 0424630 214-912-0203,
Compass RE Texas, LLC.
Bought with:
Jason Thomas
Compass RE Texas, LLC
Source: NTREIS,MLS#: 20550483
Facts & features
Interior
Bedrooms & bathrooms
- Bedrooms: 5
- Bathrooms: 5
- Full bathrooms: 4
- 1/2 bathrooms: 1
Primary bedroom
- Features: Dual Sinks, En Suite Bathroom, Garden Tub/Roman Tub, Linen Closet, Sitting Area in Primary, Separate Shower, Walk-In Closet(s)
- Level: First
- Dimensions: 14 x 14
Bedroom
- Features: Ceiling Fan(s), En Suite Bathroom
- Level: First
- Dimensions: 14 x 14
Bedroom
- Features: Ceiling Fan(s), En Suite Bathroom, Split Bedrooms, Walk-In Closet(s)
- Level: Second
- Dimensions: 15 x 14
Bedroom
- Features: Ceiling Fan(s), En Suite Bathroom, Split Bedrooms, Walk-In Closet(s)
- Level: Second
- Dimensions: 12 x 15
Bedroom
- Features: Walk-In Closet(s)
- Level: Second
- Dimensions: 11 x 13
Primary bathroom
- Features: Built-in Features, Dual Sinks, En Suite Bathroom, Granite Counters, Garden Tub/Roman Tub, Linen Closet, Sitting Area in Primary
- Level: First
- Dimensions: 9 x 14
Bonus room
- Features: Built-in Features, Ceiling Fan(s)
- Level: Second
- Dimensions: 18 x 15
Dining room
- Features: Built-in Features
- Level: First
- Dimensions: 14 x 14
Other
- Features: Built-in Features, Dual Sinks, En Suite Bathroom, Granite Counters, Separate Shower
- Level: First
- Dimensions: 8 x 8
Half bath
- Level: First
- Dimensions: 4 x 6
Kitchen
- Features: Breakfast Bar, Built-in Features, Eat-in Kitchen, Kitchen Island, Pantry, Stone Counters
- Level: First
- Dimensions: 14 x 14
Living room
- Level: First
- Dimensions: 26 x 14
Media room
- Features: Built-in Features, Ceiling Fan(s)
- Level: Second
- Dimensions: 23 x 30
Office
- Level: First
- Dimensions: 10 x 11
Utility room
- Features: Utility Room
- Level: First
- Dimensions: 9 x 6
Heating
- Central, Natural Gas, Zoned
Cooling
- Central Air, Ceiling Fan(s), Electric
Appliances
- Included: Some Gas Appliances, Built-In Gas Range, Dishwasher, Disposal, Gas Range, Microwave, Plumbed For Gas, Tankless Water Heater
- Laundry: Washer Hookup, Electric Dryer Hookup, Laundry in Utility Room
Features
- Chandelier, Double Vanity, Eat-in Kitchen, Granite Counters, High Speed Internet, Kitchen Island, Open Floorplan, Cable TV, Walk-In Closet(s)
- Flooring: Carpet, Hardwood, Tile
- Has basement: No
- Has fireplace: No
Interior area
- Total interior livable area: 4,227 sqft
Property
Parking
- Total spaces: 2
- Parking features: Door-Single
- Attached garage spaces: 2
Features
- Levels: Two
- Stories: 2
- Patio & porch: Front Porch, Patio, Covered
- Exterior features: Dog Run, Fire Pit, Rain Gutters
- Pool features: None
- Fencing: Back Yard,Wood
Lot
- Size: 0.27 Acres
- Features: Back Yard, Interior Lot, Lawn, Landscaped, Many Trees, Subdivision, Sprinkler System
Details
- Parcel number: 00000736699000000
Construction
Type & style
- Home type: SingleFamily
- Architectural style: Traditional,Detached
- Property subtype: Single Family Residence
Materials
- Brick
- Foundation: Pillar/Post/Pier, Slab
- Roof: Composition,Metal
Condition
- Year built: 1959
Utilities & green energy
- Sewer: Public Sewer
- Water: Public
- Utilities for property: Natural Gas Available, Sewer Available, Separate Meters, Water Available, Cable Available
Community & HOA
Community
- Features: Curbs
- Security: Security System, Carbon Monoxide Detector(s), Fire Alarm
- Subdivision: White Rock North 02 Instl
HOA
- Has HOA: No
Location
- Region: Dallas
Financial & listing details
- Tax assessed value: $1,555,200
- Annual tax amount: $37,081
- Date on market: 4/29/2024
- Cumulative days on market: 19 days
- Listing terms: Cash,Conventional,Other
- Exclusions: Firepit in backyard
Price history
| Date | Event | Price |
|---|---|---|
| 6/10/2024 | Sold | -- |
Source: NTREIS #20550483 Report a problem | ||
| 5/11/2024 | Pending sale | $1,600,000$379/sqft |
Source: NTREIS #20550483 Report a problem | ||
| 5/1/2024 | Contingent | $1,600,000$379/sqft |
Source: NTREIS #20550483 Report a problem | ||
| 4/11/2024 | Listed for sale | $1,600,000$379/sqft |
Source: NTREIS #20550483 Report a problem | ||
| 6/19/2017 | Listing removed | $4,800$1/sqft |
Source: Nathan Grace Real Estate #13623032 Report a problem | ||
| 6/16/2017 | Listed for rent | $4,800$1/sqft |
Source: Nathan Grace Real Estate #13623032 Report a problem | ||
| 6/17/2015 | Listing removed | $4,800$1/sqft |
Source: Nathan Grace Real Estate #13159617 Report a problem | ||
| 5/30/2015 | Listed for rent | $4,800$1/sqft |
Source: Nathan Grace Real Estate #13159617 Report a problem | ||
| 11/18/2004 | Sold | -- |
Source: Agent Provided Report a problem | ||
Public tax history
| Year | Property taxes | Tax assessment |
|---|---|---|
| 2025 | $15,339 +16.1% | $1,555,200 |
| 2024 | $13,206 +6.3% | $1,555,200 +1.7% |
| 2023 | $12,424 +6.3% | $1,529,720 +24.4% |
| 2022 | $11,687 +4.9% | $1,230,000 +22.8% |
| 2021 | $11,140 -1.9% | $1,002,000 |
| 2020 | $11,352 +9.8% | $1,002,000 +10.4% |
| 2019 | $10,338 -0.7% | $908,000 |
| 2018 | $10,411 -47.4% | $908,000 +8.3% |
| 2017 | $19,776 +7.6% | $838,210 |
| 2016 | $18,380 +97.2% | $838,210 +6.3% |
| 2015 | $9,323 | $788,210 +96.5% |
| 2014 | $9,323 | $401,050 |
| 2013 | -- | -- |
| 2012 | -- | -- |
| 2011 | -- | -- |
| 2010 | -- | -- |
| 2009 | -- | -- |
| 2008 | -- | -- |
| 2007 | -- | -- |
| 2005 | -- | -- |
| 2004 | -- | -- |
| 2003 | -- | -- |
| 2002 | -- | -- |
| 2001 | -- | -- |
Find assessor info on the county website
Neighborhood: 75238
Nearby homes
- $1,771,3005 bd4 ba4.1k sqft9725 Shady Dale Ln, Dallas, TX 75238Off Market
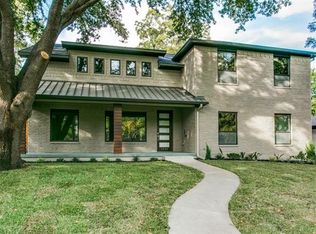
- $1,186,4907 bd5 ba4.8k sqft9715 Shady Dale Ln, Dallas, TX 75238Off Market
- $--7 bd7 ba5.1k sqft9715 Shadydale Ln, Dallas, TX 75238Sold

- $857,0003 bd3 ba2.1k sqft9729 Shady Dale Ln, Dallas, TX 75238Off Market
- $990,5004 bd3 ba2.8k sqft9716 Buxhill Dr, Dallas, TX 75238Off Market
- $817,8003 bd2 ba2k sqft9709 Shady Dale Ln, Dallas, TX 75238Off Market
- $795,6003 bd2 ba1.9k sqft9708 Buxhill Dr, Dallas, TX 75238Off Market
- $1,467,5004 bd4 ba3.4k sqft9722 Buxhill Dr, Dallas, TX 75238Off Market
Nearby schools
GreatSchools rating
- 10/10White Rock Elementary SchoolGrades: PK-5Distance: 0.5 mi
- 7/10Lake Highlands Middle SchoolGrades: 7-8Distance: 1.1 mi
- 5/10Lake Highlands High SchoolGrades: 9-12Distance: 1.5 mi
Schools provided by the listing agent
- Elementary: White Rock
- High: Lake Highlands
- District: Richardson ISD
Source: NTREIS. This data may not be complete. We recommend contacting the local school district to confirm school assignments for this home.
Get a cash offer in 3 minutes
Find out how much your home could sell for in as little as 3 minutes with a no-obligation cash offer.
Estimated market value
$1,745,500
Get a cash offer in 3 minutes
Find out how much your home could sell for in as little as 3 minutes with a no-obligation cash offer.
Estimated market value
$1,745,500
- Texas
- Dallas County
- Dallas
- 75238
- 9719 Shady Dale Ln
