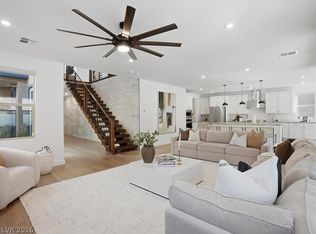
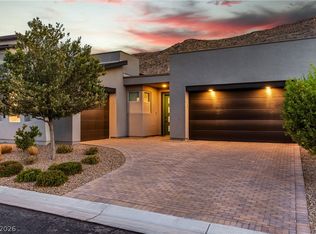
Experience luxury living in this stunning, fully furnished single-story residence located within the prestigious gated Terra Luna community in Summerlin South. Thoughtfully designed with modern finishes and an open-concept layout, this exceptional home seamlessly blends comfort, style, and functionality, offering a truly turnkey living experience.
The expansive great room, dining area, and chef's kitchen create the perfect space for entertaining. The kitchen showcases upgraded espresso cabinetry, a designer backsplash extending to the ceiling, premium finishes, and an oversized three-panel sliding glass door that seamlessly connects the indoor and outdoor living spaces. A custom built-in bar and dining feature with quartz countertops, custom cabinetry, and a wine refrigerator adds both sophistication and convenience.
The private primary suite is thoughtfully separated from the secondary bedrooms and features a striking A-frame ceiling detail, creating a peaceful retreat. The spa-inspired primary bathroom offers an oversized stone shower with dual satin bronze shower heads, while the custom-designed walk-in closet includes upgraded tile flooring and abundant storage.
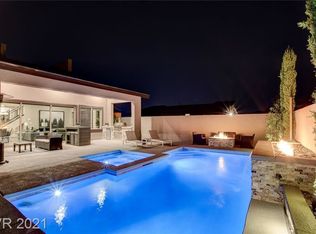
Step outside to a resort-style backyard featuring a modern pool, elegant travertine decking, a wood-look tile sun shelf, and newly completed professional landscaping perfect for relaxing or entertaining year-round.
Additional highlights include a dedicated den or home office, epoxy-coated garage floors, designer finishes throughout, and a premium location within one of Summerlin South's most desirable gated communities.
Offered fully furnished, this exceptional residence provides a rare opportunity to enjoy luxury living without the hassle of furnishing a home. Simply bring your suitcase and enjoy the comfort, style, and convenience of one of Summerlin South's most highly upgraded lease opportunities.
The data relating to real estate for sale on this web site comes in part from the INTERNET DATA EXCHANGE Program of the Greater Las Vegas Association of REALTORS MLS. Real estate listings held by brokerage firms other than this site owner are marked with the IDX logo.
Information is deemed reliable but not guaranteed.
Copyright 2022 of the Greater Las Vegas Association of REALTORS MLS. All rights reserved.
House for rent
$8,250/moFees may apply
9719 Starlight Ridge Ave, Las Vegas, NV 89148
3beds
2,464sqft
Price may not include required fees and charges. Learn more|
Singlefamily
Available now
No pets
Air conditioner, central air, electric
Cabinets laundry
2 Garage spaces parking
Central, electric, natural gas
What's special
Modern poolModern finishesDesigner finishes throughoutCustom-designed walk-in closetResort-style backyardOpen-concept layoutQuartz countertops
- 1 day |
- -- |
- -- |
Zillow last checked:
Listing updated:
Travel times

Let’s turn your rent into credit progress
Build credit history with every on-time payment and get credit for the payment you’re already making.
Facts & features
Interior
Bedrooms & bathrooms
- Bedrooms: 3
- Bathrooms: 3
- Full bathrooms: 2
- 1/2 bathrooms: 1
Heating
- Central, Electric, Natural Gas
Cooling
- Air Conditioner, Central Air, Electric
Appliances
- Included: Built-In Gas Oven, Dishwasher, Dryer, Garbage Disposal, Microwave Oven, Refrigerator, Stove, Washer, Washer/DryerAllInOne
- Laundry: Cabinets, Gas Dryer Hookup, In Unit, Laundry Room, Main Level, Sink
Features
- Ceiling Fan(s), Ceiling Fan(s), Walk In Closet, Window Treatments
- Flooring: Tile
- Windows: Window Treatments
Interior area
- Total interior livable area: 2,464 sqft
Video & virtual tour
Property
Parking
- Total spaces: 2
- Parking features: Garage, Private
- Has garage: Yes
- Details: Contact manager
Features
- Stories: 1
- Exterior features: Walk In Closet
- Has private pool: Yes
- Pool features: Pool
- Has spa: Yes
- Spa features: Spa
Lot
- Features: Private
Details
- Additional structures: Garage(s)
- Parcel number: 17606815064
Construction
Type & style
- Home type: SingleFamily
- Architectural style: One Story
- Property subtype: SingleFamily
Condition
- Year built: 2019
Community & HOA
Community
- Features: Gated, Park
- Security: Gated Community
HOA
- Amenities included: Gated, Hot Tub, Park, Parking, Pool, Spa
Location
- Region: Las Vegas
Financial & listing details
- Lease term: 12 Months
Price history
| Date | Event | Price |
|---|---|---|
| 8/15/2026 | Listed for rent | $8,250$3/sqft |
Source: LVR #2808084 Report a problem | ||
| 8/11/2026 | Listing removed | $8,250$3/sqft |
Source: LVR #2791867 Report a problem | ||
| 8/8/2026 | Price change | $8,250-8.3%$3/sqft |
Source: LVR #2791867 Report a problem | ||
| 6/16/2026 | Listed for rent | $9,000$4/sqft |
Source: LVR #2791867 Report a problem | ||
| 7/8/2022 | Sold | $1,130,000$459/sqft |
Source: | ||
| 6/9/2022 | Contingent | $1,130,000$459/sqft |
Source: | ||
| 6/3/2022 | Listed for sale | $1,130,000+78%$459/sqft |
Source: | ||
| 3/19/2020 | Sold | $634,912$258/sqft |
Source: Public Record Report a problem | ||
Neighborhood: Spring Valley
Nearby schools
GreatSchools rating
- 7/10Shelley Berkley Elementary SchoolGrades: PK-5Distance: 0.3 mi
- 7/10Wilbur & Theresa Faiss Middle SchoolGrades: 6-8Distance: 0.3 mi
- 4/10Sierra Vista High SchoolGrades: 9-12Distance: 2.1 mi