Skip main navigation
Closed
  • Listing Provided by: Re/Max Signature Properties
    Bought with: Re/Max Signature Properties
    $334,900

    9719 Weatherby St, Mascoutah, IL 62258

    3beds
    1,611sqft
    Single Family Residence
    Built in 2010
    10,759.32 Square Feet Lot
    $367,400 Zestimate®
    $208/sqft
    $2,022 Estimated rent

    Home value

    $367,400

    $349,000 - $386,000

    $2,022/mo

    Zestimate® history
    Loading
    Loading...

    Owner options

    List your home for rent

    $2,022/mo

    Rent Zestimate®

    Find your next renter with Zillow Rental Manager. Plus, with online applications, you can quickly screen prospective tenants – for free.

    Learn more

    $2,022/mo

    Rent Zestimate®

    Refinance and save

    $2,342/mo

    Est. payment

    Refinancing to a lower rate could help reduce your monthly payments and save thousands over the life of the loan.

    See today's rates

    $2,342/mo

    Est. payment

    Explore your selling options

    Work with a Zillow partner agent

    Leverage their expertise and Zillow's premium Showcase listings to get your home seen by more buyers.

    Get started

    List with your own agent

    Get your home in front of millions of buyers by listing it on Zillow.

    Learn how to do it

    Sell it yourself

    Take full control of how buyers see your home on Zillow by listing For Sale by Owner (FSBO).

    List your home

    What's special

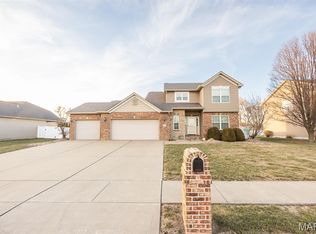
    Come check out this well-cared for 1-Sty home with some BIG updates to boot! Roof new in '22, HVAC new in '23, White Vinyl Fence new in '23 & S/S Appliance Pkg new in '22, just to name a few. As you pull up you will notice the over-sized Brick on the Exterior of the home & cozy Covered Front Porch. New Storm Door added in'24 leads you in to the open floor plan. Vaulted Living Rm w/ Gas Fireplace, Dining Area, Kitchen & Breakfast Rm. Laundry Rm Conveniently located on Main Level; washer/dryer to stay. Vaulted Primary Ste has a Walk-in Closet & Private Bath that features a soaker tub, sep. Shower & a linen cabinet. 2 more generous-sized Bedrooms & Full Hall Bath. Lower Level has egress window, plumbed for a full bath & awaits your ideas for future sq. footage! 2-Car, OS garage has storage shelves & extra Fridge. Enjoy evenings on the covered back patio w/ Ceiling Fan. Radon Mit System, Nest Thermostat and so much more!!

    Zillow last checked:

    Listing updated:

    Listing Provided by:

    Andrea L Picchietti 618-531-4548,

    Re/Max Signature Properties

    Bought with:

    Connie F Kappert, 475139449

    Re/Max Signature Properties

    Source: MARIS,MLS#: 24048086MLS LogoOriginating MLS: Southwestern Illinois Board of REALTORS

    Facts & features

    Interior

    Bedrooms & bathrooms
    • Bedrooms: 3
    • Bathrooms: 2
    • Full bathrooms: 2
    • Main level bathrooms: 2
    • Main level bedrooms: 3
    Primary bedroom
    • Features: Floor Covering: Carpeting
    • Level: Main
    • Area: 225
    • Dimensions: 15x15
    Bedroom
    • Features: Floor Covering: Carpeting
    • Level: Main
    • Area: 130
    • Dimensions: 13x10
    Bedroom
    • Features: Floor Covering: Carpeting
    • Level: Main
    • Area: 110
    • Dimensions: 11x10
    Primary bathroom
    • Features: Floor Covering: Vinyl
    • Level: Main
    • Area: 60
    • Dimensions: 10x6
    Bathroom
    • Features: Floor Covering: Vinyl
    • Level: Main
    • Area: 48
    • Dimensions: 8x6
    Breakfast room
    • Features: Floor Covering: Vinyl
    • Level: Main
    • Area: 108
    • Dimensions: 12x9
    Dining room
    • Features: Floor Covering: Wood Engineered
    • Level: Main
    • Area: 132
    • Dimensions: 12x11
    Kitchen
    • Features: Floor Covering: Vinyl
    • Level: Main
    • Area: 143
    • Dimensions: 13x11
    Laundry
    • Features: Floor Covering: Vinyl
    • Level: Main
    • Area: 49
    • Dimensions: 7x7
    Living room
    • Features: Floor Covering: Carpeting
    • Level: Main
    • Area: 240
    • Dimensions: 16x15
    Heating
    • Natural Gas, Forced Air
    Cooling
    • Gas, Central Air
    Appliances
    • Included: Electric Water Heater, Dishwasher, Dryer, ENERGY STAR Qualified Appliances, Microwave, Gas Range, Gas Oven, Refrigerator, Stainless Steel Appliance(s), Washer
    • Laundry: Main Level
    Features
    • Tub, High Speed Internet, Open Floorplan, Vaulted Ceiling(s), Walk-In Closet(s), Kitchen/Dining Room Combo, Breakfast Room, Eat-in Kitchen
    • Flooring: Carpet, Hardwood
    • Doors: Panel Door(s), Sliding Doors, Storm Door(s)
    • Windows: Window Treatments
    • Basement: Full,Sump Pump,Unfinished
    • Number of fireplaces: 1
    • Fireplace features: Living Room
    Interior area
    • Total structure area: 1,611
    • Total interior livable area: 1,611 sqft
    • Finished area above ground: 1,611
    • Finished area below ground: 0

    Property

    Parking
    • Total spaces: 2
    • Parking features: Attached, Garage, Garage Door Opener, Oversized, Storage, Workshop in Garage
    • Attached garage spaces: 2
    Features
    • Levels: One
    • Patio & porch: Patio, Covered
    Lot
    • Size: 10,759 sqft
    • Dimensions: 12191120 x 88
    • Features: Level
    Details
    • Parcel number: 1030.0121026
    • Special conditions: Standard

    Construction

    Type & style
    • Home type: SingleFamily
    • Architectural style: Ranch
    • Property subtype: Single Family Residence
    Materials
    • Brick, Vinyl Siding
    Condition
    • Year built: 2010
    Details
    • Builder name: Kappert Construction

    Utilities & green energy

    • Sewer: Public Sewer
    • Water: Public
    • Utilities for property: Natural Gas Available

    Community & neighborhood

    Security
    • Security features: Security System Owned, Smoke Detector(s)
    Location
    • Region: Mascoutah
    • Subdivision: Indian Prairie Estates

    Other

    Other facts
    • Listing terms: Cash,Conventional,FHA,VA Loan
    • Ownership: Private
    • Road surface type: Concrete

    Price history

    DateEventPrice
    9/16/2024Sold$334,900$208/sqft
    Source: MARIS #24048086 Report a problem
    8/30/2024Pending sale$334,900$208/sqft
    Source: MARIS #24048086 Report a problem
    8/6/2024Contingent$334,900$208/sqft
    Source: MARIS #24048086 Report a problem
    7/30/2024Listed for sale$334,900+6.3%$208/sqft
    Source: MARIS #24048086 Report a problem
    5/31/2022Sold$315,000+10.5%$196/sqft
    Source: MARIS #22019456 Report a problem
    4/23/2022Pending sale$285,000$177/sqft
    Source: MARIS #22019456 Report a problem
    4/21/2022Listed for sale$285,000+34.8%$177/sqft
    Source: MARIS #22019456 Report a problem
    5/18/2010Sold$211,500+391.9%$131/sqft
    Source: Public Record Report a problem
    3/25/2010Sold$43,000$27/sqft
    Source: Public Record Report a problem

    Public tax history

    YearProperty taxesTax assessment
    2024$1,486 $104,023 +9.4%
    2023-- $95,067 +9.9%
    2022$3,154 -54.9%$86,519 -0.8%
    2021$6,992 +4.6%$87,217 +4.1%
    2020$6,684 +2.5%$83,782 +2.4%
    2019$6,520 +2.3%$81,810 +2.8%
    2018$6,375 -2.9%$79,613 +2.7%
    2017$6,564 $77,511 +1.5%
    2016$6,564 +8.5%$76,396 +2.3%
    2014$6,047 +107.3%$74,649 +1.4%
    2013$2,917 $73,590 +1.4%
    2012-- $72,581 +1.9%
    2011-- $71,218 +65.7%
    2010-- $42,979 +12321.7%
    2009-- $346
    2008-- $346

    Find assessor info on the county website

    Neighborhood: 62258

    Nearby schools

    GreatSchools rating
    Schools provided by the listing agent
    • Elementary: Mascoutah Dist 19
    • Middle: Mascoutah Dist 19
    • High: Mascoutah

    Source: MARIS. This data may not be complete. We recommend contacting the local school district to confirm school assignments for this home.

    Get a cash offer in 3 minutes
    Find out how much your home could sell for in as little as 3 minutes with a no-obligation cash offer.
    Estimated market value
    $367,400
    Get a cash offer in 3 minutes
    Find out how much your home could sell for in as little as 3 minutes with a no-obligation cash offer.
    Estimated market value
    $367,400