Two stories οf lіvіng spaсe dеfine this residеncе located at 9719 ZIRCON CLIFF AVE. The home features three bedrooms, two full bathrooms, and one half bathroom within 1589.0 square feet of living area.
An inviting interior layout offers a functional design that separates the main living areas from the quiet retreats of the bedrooms. The home incorporates practical spaces suitable for daily routines and quiet relaxation alike.
Set on a 0.08-acre lot measuring 3485.0 square feet, the exterior offers a manageable outdoor space. This LAS VEGAS property provides a serene setting in the 89148 postal code area.Walk into your covered balcony off primary bedroom.just like a model home so ready to move into .Fully landscaped some furniture is negotiable to purchase outside of escrow and is to be determined .Thank you for showing
Active
$535,000
9719 Zircon Cliff Ave, Spring Valley, NV 89148
3beds
1,589sqft
Single Family Residence
Built in 2020
3,484 Square Feet Lot
$524,700 Zestimate®
$337/sqft
$235/mo HOA
What's special
One half bathroomThree bedroomsFully landscapedInviting interior layout
- 5 days |
- 295 |
- 29 |
Likely to sell faster than
Zillow last checked:
Listing updated:
Listed by:
Rosemarie Huffman S.0002898 (702)807-5922,
ERA Brokers Consolidated
Source: LVR,MLS#: 2809112 Originating MLS: Greater Las Vegas Association of Realtors Inc
Originating MLS: Greater Las Vegas Association of Realtors IncFacts & features
Interior
Bedrooms & bathrooms
- Bedrooms: 3
- Bathrooms: 3
- Full bathrooms: 2
- 1/2 bathrooms: 1
Primary bedroom
- Description: Balcony,Ceiling Fan,Ceiling Light,Upstairs,Walk-In Closet(s)
- Dimensions: 13x14
Bedroom 2
- Description: Ceiling Fan,Upstairs
- Dimensions: 12x11
Bedroom 3
- Description: Upstairs,Walk-In Closet(s)
- Dimensions: 12x11
Family room
- Description: Downstairs
- Dimensions: 14x11
Kitchen
- Description: Breakfast Bar/Counter,Granite Countertops,Stainless Steel Appliances,Tile Flooring
- Dimensions: 12x13
Heating
- Central, Gas
Cooling
- Central Air, Electric, Refrigerated
Appliances
- Included: Disposal, Gas Range, Microwave, Refrigerator
- Laundry: Electric Dryer Hookup, Gas Dryer Hookup, Laundry Room, Upper Level
Features
- Bedroom on Main Level, Ceiling Fan(s), Primary Downstairs, Window Treatments
- Flooring: Carpet, Tile
- Windows: Blinds, Drapes, Low-Emissivity Windows, Window Treatments
- Has fireplace: No
Interior area
- Total structure area: 1,589
- Total interior livable area: 1,589 sqft
Video & virtual tour
Property
Parking
- Total spaces: 2
- Parking features: Attached, Finished Garage, Garage, Garage Door Opener, Inside Entrance, Open
- Attached garage spaces: 2
- Has uncovered spaces: Yes
Features
- Stories: 2
- Patio & porch: Balcony, Covered, Patio
- Exterior features: Balcony, Patio, Private Yard, Awning(s), Sprinkler/Irrigation
- Fencing: Block,Back Yard
Lot
- Size: 3,484 Square Feet
- Features: Drip Irrigation/Bubblers, Desert Landscaping, Landscaped, Synthetic Grass, Sprinklers Timer, Sprinklers On Side, < 1/4 Acre
Details
- Parcel number: 17606714039
- Zoning description: Single Family
- Horse amenities: None
Construction
Type & style
- Home type: SingleFamily
- Architectural style: Two Story
- Property subtype: Single Family Residence
Materials
- Roof: Pitched,Tile
Condition
- Resale
- Year built: 2020
Utilities & green energy
- Electric: Photovoltaics None
- Sewer: Public Sewer
- Water: Public
- Utilities for property: Cable Available
Green energy
- Energy efficient items: Windows
Community & HOA
Community
- Security: Gated Community
- Subdivision: Jade Ridge
HOA
- Has HOA: Yes
- Amenities included: Gated, Park
- Services included: Common Areas, Maintenance Grounds, Reserve Fund, Taxes
- HOA fee: $67 monthly
- HOA name: Summerlin South
- HOA phone: 702-971-4600
- Second HOA fee: $85 monthly
- Third HOA fee: $495 semi-annually
Location
- Region: Spring Valley
Financial & listing details
- Price per square foot: $337/sqft
- Tax assessed value: $484,374
- Annual tax amount: $3,966
- Date on market: 8/14/2026
- Listing agreement: Exclusive Right To Sell
- Listing terms: Cash,Conventional,FHA,VA Loan
- Road surface type: Paved
Estimated market value
$524,700
$498,000 - $551,000
$2,339/mo
Price history
| Date | Event | Price |
|---|---|---|
| 8/14/2026 | Listed for sale | $535,000+31.3%$337/sqft |
Source:  LVR #2809112 Report a problem LVR #2809112 Report a problem | ||
| 2/24/2021 | Sold | $407,380$256/sqft |
Source: Public Record Report a problem | ||
Public tax history
| Year | Property taxes | Tax assessment |
|---|---|---|
| 2026 | $3,969 +3% | $169,531 -0.7% |
| 2025 | $3,853 +3% | $170,777 +9.4% |
| 2024 | $3,741 +3% | $156,078 +22.5% |
| 2023 | $3,633 +3% | $127,401 +282.8% |
| 2022 | $3,527 +249.3% | $33,285 -3.1% |
| 2021 | $1,010 -12.3% | $34,346 -12.4% |
| 2020 | $1,151 | $39,200 |
Find assessor info on the county website
Monthly payment
Est. payment
Payment breakdown
Explore the cost of this home by adjusting the details. Changes won't be saved.Climate risks
Neighborhood: Spring Valley
Nearby schools
GreatSchools rating
- 7/10Shelley Berkley Elementary SchoolGrades: PK-5Distance: 0.2 mi
- 7/10Wilbur & Theresa Faiss Middle SchoolGrades: 6-8Distance: 0.2 mi
- 4/10Sierra Vista High SchoolGrades: 9-12Distance: 2.2 mi
Schools provided by the listing agent
- Elementary: Beckley, Will,Beckley, Will
- Middle: Faiss, Wilbur & Theresa
- High: Sierra Vista High
Source: LVR. This data may not be complete. We recommend contacting the local school district to confirm school assignments for this home.
- $545,0003 bd2 ba1.7k sqft9713 Zircon Cliff Ave, Las Vegas, NV 89148Off Market
- $564,9003 bd2 ba2.1k sqft9725 Zircon Cliff Ave, Spring Valley, NV 89148Off Market
- $615,4003 bd2 ba2.1k sqft9707 Zircon Cliff Ave, Las Vegas, NV 89148Off Market
- $588,9003 bd2 ba2.1k sqft9720 Sapphire Rim Ave, Spring Valley, NV 89148Off Market
- $483,1003 bd2 ba1.5k sqft9731 Zircon Cliff Ave, Spring Valley, NV 89148Off Market
- $503,9003 bd2 ba1.7k sqft9726 Sapphire Rim Ave, Spring Valley, NV 89148Off Market
- $501,8003 bd2 ba1.5k sqft9714 Sapphire Rim Ave, Spring Valley, NV 89148Off Market
- $709,0003 bd3 ba2.1k sqft9732 Sapphire Rim Ave, Spring Valley, NV 89148Sold
A local agent can set up tours, give advice and negotiate with sellers.
Similar homes
- $535,0003 bd3 ba2.3k sqft5395 Magnolia Crossing St, Las Vegas, NV 89148For Sale
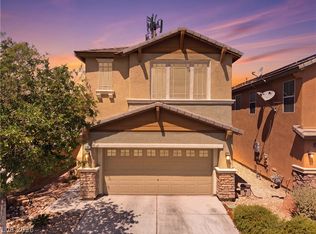 MLS ID #2802571, Rosa A. Flores, Real Broker LLC. LVR
 - $555,0003 bd3 ba2k sqft5981 Smith Valley Rd, Las Vegas, NV 89148For Sale
 MLS ID #2790004, Bryan Leon-Perez, Realty of America LLC. LVR
 - $550,0003 bd3 ba1.9k sqft6195 Pine Banks Ct, Las Vegas, NV 89141For Sale
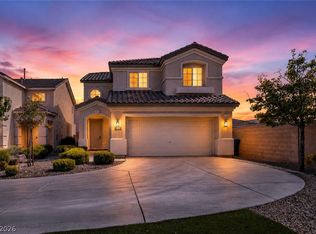 MLS ID #2808828, Erin Pierson-Mills, eXp Realty. LVR
 - $489,9994 bd2 ba1.7k sqft5575 Crescent Valley St, Las Vegas, NV 89148For Sale
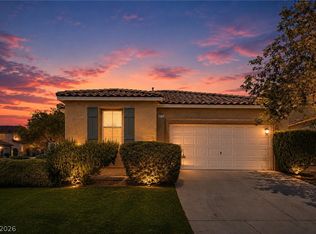 MLS ID #2798495, Brandy J. White Elk, Innovative Real Estate Strateg. LVR
 - $634,9133 bd2 ba1.4k sqft10524 Harvest Green Way, Summerlin, NV 89135For SaleMLS ID #2809432, Raphael Glasser, Summit Properties. LVR
- $524,9004 bd3 ba2.2k sqft6464 Pear Valley Ln, Las Vegas, NV 89118For SaleMLS ID #2804581, Giau K. Pham, Love Las Vegas Realty. LVR
- $535,0003 bd2 ba1.8k sqft10765 Princeton Bluff Ln, Las Vegas, NV 89129For SaleMLS ID #2807681, Rebecca L. Stoker, Platinum Real Estate Prof. LVR
- $659,0003 bd3 ba2.2k sqft6203 Redstone Hills Dr, Las Vegas, NV 89148For SaleMLS ID #2799440, Steve P. Hawks, Platinum Real Estate Prof. LVR
- $515,0003 bd2 ba1.8k sqft5549 Knights Valley Ct, Las Vegas, NV 89141For SaleMLS ID #2803124, John B. Alvarez, eXp Realty. LVR
- $480,0003 bd3 ba1.6k sqft9996 Iron Creek Ave, Las Vegas, NV 89178For SaleMLS ID #2799682, Radostina Encheva, eXp Realty. LVR
- $499,9973 bd3 ba1.6k sqft11326 Colinward Ave, Las Vegas, NV 89135For SaleMLS ID #2798152, Mike S. Roland, LPT Realty, LLC. LVR
- $549,9953 bd3 ba2.1k sqft4687 Mystic Quartz Ct, Las Vegas, NV 89141For SaleMLS ID #2767442, Clara I. Garza Mackintosh, Century 21 Americana. LVR
- $575,0004 bd3 ba2.1k sqft9174 Quiet Sky St, Las Vegas, NV 89123For SaleMLS ID #2809386, Jacques O. Papon, Realty ONE Group, Inc. LVR
- $548,7503 bd3 ba2.2k sqft10770 Searchers Ave, Las Vegas, NV 89129For SaleMLS ID #2804729, Peter Torsiello, Signature Real Estate Group. LVR
- $650,0004 bd3 ba2.3k sqft5016 Danube Ave, Las Vegas, NV 89141For SaleMLS ID #2808289, Carley Rae, eXp Realty. LVR
- $465,0003 bd3 ba1.7k sqft10873 Lexus Ct, Las Vegas, NV 89141For SaleMLS ID #2803633, Mandie C. Medford, Keller Williams MarketPlace. LVR
- $495,0003 bd2 ba1.8k sqft10175 Eagle Haven St, Las Vegas, NV 89141For SaleMLS ID #2771371, Matthew Langguth, Huntington & Ellis, A Real Est. LVR
- $513,9902 bd3 ba1.7k sqft1990 Solvang Mill Dr, Las Vegas, NV 89135For SaleMLS ID #2785939, Mark J. Carmen, Las Vegas Realty Center. LVR
- $500,0003 bd3 ba2k sqft7624 Sugarloaf Peak St, Las Vegas, NV 89166For SaleMLS ID #2808114, Erika N. Lien, ERA Brokers Consolidated. LVR
- $499,9003 bd3 ba1.5k sqft4748 Illustria Ave, Las Vegas, NV 89141For SaleMLS ID #2806352, Nicole M. Riggs, Keller Williams MarketPlace. LVR
