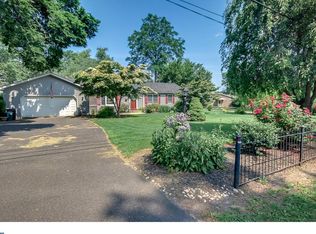
Welcome to this beautiful 4 bedroom, 2.5 baths ranch in Southampton. Prepare to be impressed by the extensive list of upgrades this home has to offer. Starting with the exterior, you'll find a beautifully epoxy front walkway that was installed in 2023, giving the entrance a modern and luxurious touch. The driveway, also upgraded in 2022, ensures ample parking space for you and your guests along with a new garage door which was installed in 2018. The roof and gutters were replaced in 2020. Step inside and notice the abundance of natural light that floods through the new energy efficient windows, which were installed throughout the entire house in 2022. Moving through the house to the kitchen which has undergone a complete facelift in 2021, featuring a new countertop, backsplash, sink, cabinet paint, cabinet hardware, floor, lights, and top-of-the-line gas stove and refrigerator. This updated kitchen is a chef's dream, combining style and functionality effortlessly. One of the standout features of this property is the addition completed in 2021, providing extra square footage and versatility to the floor plan. A stunning walk in closet was added to the primary bedroom along with an additional bedroom which is currently being used as an office. The addition seamlessly blends with the existing structure, creating a cohesive and spacious living area. And the upgrades keep on coming! Recessed lighting was added to the living room, hallway, and bedrooms in 2019, creating a warm and inviting ambiance throughout the home. Additional upgrades include a new deck and fence all completed in 2018. These features enhance the outdoor living space, providing ample opportunities for relaxation and entertaining. To accommodate the added square footage from the addition, a new larger AC condenser was installed in 2020, ensuring optimal comfort throughout the home. This home is part of the wonderful community of Southampton. Both middle/elementary schools are within walking distance but if you would prefer to take the bus, the bus stop just so happens to be at the end of the driveway. View the 4th of July parade from a chair on your front lawn surrounded by friends and family. Take a trip to Southampton Days with that "Old Town" feel, then watch the fireworks going off at Klinger Middle School from your yard. The backyard backs up to ball fields, a playground and the community center, all within walking distance. Don't miss the opportunity to make this meticulously upgraded property your own. Schedule a showing today and experience the perfect blend of modern upgrades and comfortable living at 972 Second Street Pike in Southampton, PA.
Sold for $572,000
$572,000
972 2nd Street Pike, Southampton, PA 18966
4beds
2,128sqft
Single Family Residence
Built in 1992
0.85 Acres Lot
$649,000 Zestimate®
$269/sqft
$3,970 Estimated rent
Home value
$649,000
$617,000 - $681,000
$3,970/mo
Zestimate® history
Owner options
List your home for rent
$3,970/mo
Rent Zestimate®
Find your next renter with Zillow Rental Manager. Plus, with online applications, you can quickly screen prospective tenants – for free.
$3,970/mo
Rent Zestimate®
Refinance and save
$3,655/mo
Est. payment
Refinancing to a lower rate could help reduce your monthly payments and save thousands over the life of the loan.
$3,655/mo
Est. payment
Explore your selling options
Work with a Zillow partner agent
Leverage their expertise and Zillow's premium Showcase listings to get your home seen by more buyers.
Get startedList with your own agent
Get your home in front of millions of buyers by listing it on Zillow.
Learn how to do itSell it yourself
Take full control of how buyers see your home on Zillow by listing For Sale by Owner (FSBO).
List your homeWhat's special
Zillow last checked:
Listing updated:
Listed by:
colin healy 267-798-5509,
EXP Realty, LLC,
Listing Team: Jeff Chirico Team, Co-Listing Team: Jeff Chirico Team,Co-Listing Agent: Jeff Chirico 267-888-5558,
EXP Realty, LLC
Bought with:
Gabriella Strunk, RS354953
Coldwell Banker Realty
Source: Bright MLS,MLS#: PABU2059940
Facts & features
Interior
Bedrooms & bathrooms
- Bedrooms: 4
- Bathrooms: 3
- Full bathrooms: 2
- 1/2 bathrooms: 1
- Main level bathrooms: 3
- Main level bedrooms: 4
Rooms
- Room types: Living Room, Dining Room, Primary Bedroom, Bedroom 2, Bedroom 3, Bedroom 4, Kitchen, Family Room, Laundry, Primary Bathroom, Full Bath, Half Bath
Basement
- Area: 0
Heating
- Forced Air, Natural Gas
Cooling
- Central Air, Electric
Appliances
- Included: Microwave, Dishwasher, Dryer, Extra Refrigerator/Freezer, Oven/Range - Electric, Refrigerator, Washer, Cooktop, Gas Water Heater
- Laundry: Laundry Room
Features
- Ceiling Fan(s), Combination Kitchen/Dining, Entry Level Bedroom, Family Room Off Kitchen, Open Floorplan, Primary Bath(s), Recessed Lighting, Upgraded Countertops, Walk-In Closet(s)
- Flooring: Carpet
- Windows: Bay/Bow
- Has basement: No
- Has fireplace: No
Interior area
- Total structure area: 2,128
- Total interior livable area: 2,128 sqft
- Finished area above ground: 2,128
- Finished area below ground: 0
Property
Parking
- Total spaces: 6
- Parking features: Storage, Garage Faces Front, Garage Faces Rear, Garage Door Opener, Inside Entrance, Oversized, Driveway, Attached
- Attached garage spaces: 2
- Uncovered spaces: 4
Accessibility
- Accessibility features: Accessible Entrance, No Stairs, Accessible Doors, Accessible Hallway(s)
Features
- Levels: One
- Stories: 1
- Patio & porch: Deck, Patio
- Pool features: None
Lot
- Size: 0.85 Acres
- Dimensions: 122.00 x 302.00
Details
- Additional structures: Above Grade, Below Grade
- Parcel number: 48013165
- Zoning: R3
- Special conditions: Standard
Construction
Type & style
- Home type: SingleFamily
- Architectural style: Ranch/Rambler
- Property subtype: Single Family Residence
Materials
- Frame
- Foundation: Slab
Condition
- New construction: No
- Year built: 1992
Utilities & green energy
- Sewer: Public Sewer
- Water: Public
Community & HOA
Community
- Subdivision: None Available
HOA
- Has HOA: No
Location
- Region: Southampton
- Municipality: UPPER SOUTHAMPTON TWP
Financial & listing details
- Price per square foot: $269/sqft
- Tax assessed value: $36,220
- Annual tax amount: $7,674
- Date on market: 11/2/2023
- Listing agreement: Exclusive Right To Sell
- Listing terms: Cash,Conventional,FHA,VA Loan
- Inclusions: Washer, Dryer, Refrigerator, Shelves In Garage, Refrigerator In Garage
- Exclusions: Doorbell / Driveway Camera
- Ownership: Fee Simple
Price history
| Date | Event | Price |
|---|---|---|
| 1/5/2024 | Sold | $572,000+4.2%$269/sqft |
Source:  Bright MLS #PABU2059940 Report a problem Bright MLS #PABU2059940 Report a problem | ||
| 12/26/2023 | Pending sale | $549,000$258/sqft |
Source: Bright MLS #PABU2059940 Report a problem | ||
| 11/7/2023 | Contingent | $549,000$258/sqft |
Source: Bright MLS #PABU2059940 Report a problem | ||
| 11/2/2023 | Listed for sale | $549,000$258/sqft |
Source: Bright MLS #PABU2059940 Report a problem | ||
Public tax history
Tax history is unavailable.
Neighborhood: 18966
Nearby homes
- $572,0004 bd3 ba2k sqft972 2nd St, Southampton, PA 18966Sold
- $630,3005 bd2 ba2.1k sqft960 2nd St, Southampton, PA 18966Off Market
- from $754,9953 bd3 ba2.3k sqftVernick Elite Plan, Regency at Willowcrest, Southampton, PA 18966New Construction

- $784,0003 bd3 ba2.3k sqft205 Pressmore Dr, Southampton, PA 18966New Construction
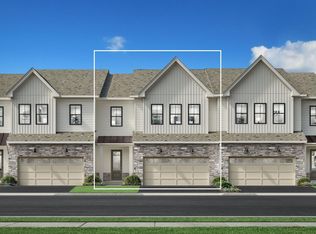
- from $704,9953 bd3 ba2.2k sqftReeves Plan, Regency at Willowcrest, Southampton, PA 18966New Construction
- $790,0003 bd3 ba2.2k sqft203 Pressmore Dr, Southampton, PA 18966New Construction
- from $724,9953 bd3 ba2.3k sqftRuland Plan, Regency at Willowcrest, Southampton, PA 18966New Construction
- from $764,9953 bd3 ba2.3k sqftRuland Elite Plan, Regency at Willowcrest, Southampton, PA 18966New Construction
Nearby schools
GreatSchools rating
- 7/10Davis Elementary SchoolGrades: K-5Distance: 0.4 mi
- 8/10Klinger Middle SchoolGrades: 6-8Distance: 0.6 mi
- 6/10William Tennent High SchoolGrades: 9-12Distance: 1.6 mi
Schools provided by the listing agent
- Elementary: Davis
- Middle: Klinger
- High: William Tennent
- District: Centennial
Source: Bright MLS. This data may not be complete. We recommend contacting the local school district to confirm school assignments for this home.
Get a cash offer in 3 minutes
Find out how much your home could sell for in as little as 3 minutes with a no-obligation cash offer.
Estimated market value
$649,000
Get a cash offer in 3 minutes
Find out how much your home could sell for in as little as 3 minutes with a no-obligation cash offer.
Estimated market value
$649,000
- Pennsylvania
- Bucks County
- Southampton
- 18966
- 972 2nd Street Pike
Nearby cities
Nearby neighborhoods
Nearby zip codes
Other Southampton Topics
