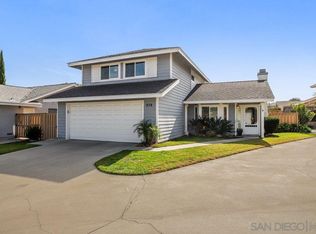
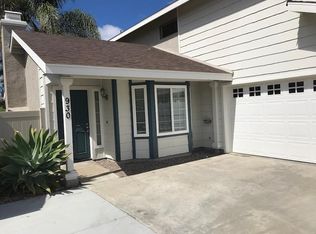
**GOLF COURSE VIEWS! STUNNING 3-BEDROOM SHADOWRIDGE HOME WITH VAULTED CEILINGS, OUTDOOR KITCHEN & FIRE PIT** Nestled in one of Vista's most desirable neighborhoods, this exceptional 3-bedroom home backs directly to the prestigious Shadowridge Golf Club, offering sweeping golf course views and a peaceful setting rarely found in today's rental market. From the moment you enter, you'll be captivated by the soaring vaulted ceilings, abundant natural light, and custom finishes throughout. Elegant travertine flooring flows through the living spaces, while vintage lighting fixtures add warmth and character. The spacious living room is anchored by a stunning custom stone fireplace featuring a reclaimed wood mantel, creating a beautiful focal point and inviting gathering space. The kitchen is designed for both everyday living and entertaining, featuring a large center island, a professional-grade six-burner stove, ample cabinetry, and generous prep space. Whether you're preparing a family meal or hosting guests, this kitchen is as functional as it is impressive. Step outside and experience the true highlight of the property. The backyard was designed for entertaining, complete with a built-in outdoor grill, a central fire pit gathering area, and panoramic views overlooking the Shadowridge Golf Course. The seamless indoor-outdoor flow makes this home perfect for enjoying Southern California's year-round climate. Located near shopping, dining, parks, top-rated schools, and major transportation routes, this home offers the perfect combination of luxury, comfort, and convenience. Opportunities like this are rare. Schedule your private showing today and experience golf course living at its finest. PROPERTY AMENITIES: Open Floor Plan Dual Pane Windows Shutters Granite Countertops Upgraded Kitchen Fireplace Central AC Private Driveway 2 car attached garage COMMUNITY FEATURES: Community Pool & Spa ADDITIONAL LEASE TERMS: PARKING: Private Driveway 1 Car, 2 Car Attached Garage HOA NAME: Shadowridge Cottages HOA registration required YEAR BUILT: 1984 MAILBOX LOCATION AND NUMBER: across the street FLOOD ZONE: No, Area of minimal flood hazard, usually depicted on FIRMs as above the 500-year flood level. TERMS OF THE LEASE: - Smoke-Free Home & Community - One year lease Pets Allowed. Pets are negotiable with additional rent of $78 per month per pet. (PLEASE NOTE- If pets not allowed, the exception is service animals and/or emotional support animals.) - Breed Restrictions Apply - Owner is responsible for the Gardener - Tenant must carry renter's insurance - Tenant to pay for Water: City of Vista Irrigation District - Tenant to pay for Sewer: City of Vista Irrigation District -Tenant to pay Trash: EDCO Billed back from actual bill monthly - Tenant to pay for Cable: your choice - Tenant to pay for Internet: your choice - Tenant to pay for the Resident Benefit Package of $28 per month 1. Beyond Property Management Resident Benefits Package (RBP): 2. Security deposit and first month's move-in funds to be in the form of a cashier's check or money order unless paying via the Tenant Portal. 3. Any applications processed through a third party will not be reviewed and will not add you to our wait-list. 4. Terms and rates are subject to change without notice and without any reason. 5. We do business in accordance with the federal fair housing law. 6. We process the first full application before moving onto the next. This means all individuals over the age of 18 must have paid their application fee, filled out the application in full, viewed the unit or adhere to site-unseen guidelines, as well as submitted all needed additional paperwork. We will run a thorough background check on each applicant, including your credit, eviction & criminal history. We also verify your rental and employment history. If you are second in line, we will let you know, and refund the screening fee if your application is not processed. SECTION 8 FRIENDLY 7. This ad is to be deemed reliable; however, not guaranteed. Resident is to verify all amenities, appliances, terms of the lease, etc. 8. 9. Beyond Property Management is the only authorized agent contracted to represent the owner of this property. 10. ARE YOU A PROPERTY OWNER? We would love to give you a FREE RENTAL ANALYSIS. We are here to help! WE LOOK FORWARD TO WORKING WITH YOU! Beyond Property Management, Inc. California D.R.E. #01854799 AMENITIES: * Fireplace * Living Room * Central A/C * Open Floor Plan * Granite Countertops * Community Spa * 2 Car Attached Garage * Community Pool * Dual Pane Windows * Shutters * Upgraded Fixtures * Upgraded Kitchen * Private Driveway 1 Car * Solar and Battery By submitting your information on this page you consent to being contacted by the Property Manager and RentEngine via SMS, phone, or email.
This property is off market, which means it's not currently listed for sale or rent on Zillow. This may be different from what's available on other websites or public sources.