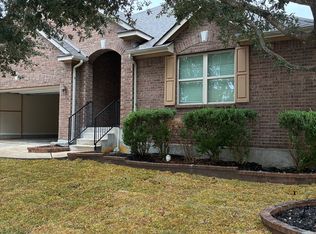
Freshly painted and updated with new luxury vinyl plank flooring, this spacious home offers a flexible layout well suited for a large household or qualified roommates. The main house features four bedrooms and two bathrooms. One bedroom and a full bathroom are located downstairs, while three additional bedrooms and a second full bathroom are upstairs. The large kitchen and dining area provide plenty of space for everyday living and entertaining. A wet bar with seating opens into the living room, which is highlighted by a fireplace with a hearth. Above the four-car garage is a separate second-story studio apartment. This private space includes one bedroom, a large flex area with excellent natural light, and its own full bathroom with a walk-in shower. Outdoor features include a large backyard and an upper sundeck located between the primary bedroom and garage apartment, accessible by a spiral staircase. A circular driveway provides convenient access to the front entrance, while the large concrete parking pad offers space for up to four additional vehicles in front of the garage. Conveniently located near the Creekside shopping area, the property offers easy access to a wide variety of shopping, dining, and entertainment options! One pet under 20 lbs may be accepted with a $300 pet deposit.
House for rent
Singlefamily
Available now
Air conditioner, central air
Dryer connection laundry
Attached garage parking
Central, electric
What's special
Freshly paintedWet bar with seatingLarge backyardFour bedroomsTwo bathroomsSpiral staircaseCircular driveway
- 67 days |
- -- |
- -- |
Zillow last checked:
Listing updated:
Travel times

Let’s turn your rent into credit progress
Build credit history with every on-time payment and get credit for the payment you’re already making.
Facts & features
Interior
Bedrooms & bathrooms
- Bedrooms: 5
- Bathrooms: 3
- Full bathrooms: 3
Heating
- Central, Electric
Cooling
- Air Conditioner, Central Air
Appliances
- Included: Dishwasher, Electric Water Heater, Microwave Oven, Refrigerator, Stove/Range
- Laundry: Dryer Connection, Hookups, Laundry Room, Main Level, Washer Hookup
Features
- Bar, Breakfast Bar, Cable TV Available, Ceiling Fan(s), High Ceilings, High Speed Internet, Separate Dining Room, Two Living Area, Utility Room Inside
- Flooring: Ceramic, Wood
- Has fireplace: Yes
Interior area
- Total interior livable area: 2,584 sqft
Property
Parking
- Parking features: Attached, Garage
- Has attached garage: Yes
- Details: Contact manager
Features
- Stories: 2
- Exterior features: Mature Trees, Over 1/2 - 1 Acre, Separate Dining Room, Two Living Area, Utility Room Inside
- Pool features: Contact manager
- Has view: Yes
- View description: County View
Lot
- Features: Corner Lot
Details
- Additional structures: Garage(s)
- Parcel number: 66266
Construction
Type & style
- Home type: SingleFamily
- Architectural style: Craftsman
- Property subtype: SingleFamily
Materials
- Roof: Composition
Condition
- Year built: 1985
Utilities & green energy
- Utilities for property: Cable Connected
Community & HOA
Location
- Region: New Braunfels
Financial & listing details
- Lease term: Max # of Months (12),Min # of Months (12)
Nearby apartments for rent


Price history
| Date | Event | Price |
|---|---|---|
| 8/20/2026 | Listed for rent | $2,450$1/sqft |
Source: LERA MLS #2004160 Report a problem | ||
| 8/20/2026 | Listing removed | $2,450$1/sqft |
Source: Zillow Rentals Report a problem | ||
| 8/3/2026 | Price change | $2,450-10.9%$1/sqft |
Source: Zillow Rentals Report a problem | ||
| 7/13/2026 | Price change | $2,750-15.4%$1/sqft |
Source: Zillow Rentals Report a problem | ||
| 6/4/2026 | Listed for rent | $3,250$1/sqft |
Source: Zillow Rentals Report a problem | ||