Welcome to this stunning home in the highly sought-after Flatiron Meadows community, where open space, elegant design, and breathtaking mountain views come together in perfect harmony. With more than 4,100 finished square feet, this six-bedroom, five-bath home offers flexible living and timeless style throughout.
Step into a bright, open layout highlighted by vaulted ceilings, warm natural light, and modern finishes. The gourmet kitchen is a chef’s dream, featuring granite countertops, stainless steel appliances, double ovens, a spacious island with seating, and a butler’s pantry that connects to the formal dining room. The vaulted family room centers around a cozy gas fireplace, creating the perfect gathering space. A main-floor bedroom and full bath provide convenience for guests or multi-purpose use.
Upstairs, unwind in the luxurious primary suite with a tray ceiling, expansive walk-in closet, and spa-inspired bath with dual vanities, soaking tub, and glass shower. Additional bedrooms include a guest suite and large secondary rooms with ample storage. The finished basement extends your living space with a recreation room, office, bedroom, three-quarter bath, and storage area.
Enjoy outdoor living on the covered rear deck, overlooking the professionally landscaped yard and panoramic mountain backdrop. It’s an ideal retreat for relaxing evenings or entertaining with friends.
Residents of Flatiron Meadows enjoy access to parks, trails, and the highly regarded Boulder Valley School District (BVSD). The location is unbeatable—just 20 minutes to Boulder and approximately 35 minutes to Downtown Denver, offering the perfect mix of suburban peace and city convenience.
Special Financing Incentives available on this property from SIRVA Mortgage. Contact SIRVA Mortgage Loan Counselor at (toll free) 866-898-1213 for details.
This exceptional home truly captures the best of Colorado living—space, comfort, and unforgettable views.
Sold for $1,050,000
Street View
$1,050,000
972 Carbonate Lane, Erie, CO 80516
6beds
4,540sqft
Single Family Residence
Built in 2017
8,106 Square Feet Lot
$1,033,400 Zestimate®
$231/sqft
$4,689 Estimated rent
Home value
$1,033,400
$961,000 - $1.11M
$4,689/mo
Zestimate® history
Owner options
List your home for rent
$4,689/mo
Rent Zestimate®
Find your next renter with Zillow Rental Manager. Plus, with online applications, you can quickly screen prospective tenants – for free.
$4,689/mo
Rent Zestimate®
Refinance and save
$6,122/mo
Est. payment
Refinancing to a lower rate could help reduce your monthly payments and save thousands over the life of the loan.
$6,122/mo
Est. payment
Explore your selling options
Work with a Zillow partner agent
Leverage their expertise and Zillow's premium Showcase listings to get your home seen by more buyers.
Get startedList with your own agent
Get your home in front of millions of buyers by listing it on Zillow.
Learn how to do itSell it yourself
Take full control of how buyers see your home on Zillow by listing For Sale by Owner (FSBO).
List your homeWhat's special
Zillow last checked:
Listing updated:
Listed by:
Jonathan Pierotti 720-261-0963 jp@kentwood.com,
Kentwood Boulder Valley,
Peak Home Partners 720-261-0963,
Kentwood Boulder Valley
Bought with:
Pamela Outlaw, 100072768
Coldwell Banker Realty-Boulder
Source: REcolorado as distributed by MLS GRID,MLS#: 6628120
Facts & features
Interior
Bedrooms & bathrooms
- Bedrooms: 6
- Bathrooms: 5
- Full bathrooms: 4
- 3/4 bathrooms: 1
- Main level bathrooms: 1
- Main level bedrooms: 1
Bedroom
- Description: Bedroom #5
- Level: Main
- Area: 166.75 Square Feet
- Dimensions: 11.5 x 14.5
Bedroom
- Description: 9' Tray Ceiling, Primary Bedroom #1
- Features: Primary Suite
- Level: Upper
- Area: 238 Square Feet
- Dimensions: 14 x 17
Bedroom
- Description: Bedroom #2, Guest Suite
- Level: Upper
- Area: 168 Square Feet
- Dimensions: 12 x 14
Bedroom
- Description: Bedroom #3, Attached To Jack & Jill Bath #3
- Level: Upper
- Area: 121 Square Feet
- Dimensions: 11 x 11
Bedroom
- Description: Bedroom #4, Attached To Jack & Jill Bath #3
- Level: Upper
- Area: 126.5 Square Feet
- Dimensions: 11.5 x 11
Bedroom
- Description: Bedroom #6
- Level: Basement
- Area: 120 Square Feet
- Dimensions: 10 x 12
Bathroom
- Description: Bathroom #4
- Level: Main
- Area: 40 Square Feet
- Dimensions: 5 x 8
Bathroom
- Description: 5-Piece Primary Bathroom #1
- Features: En Suite Bathroom, Primary Suite
- Level: Upper
- Area: 143.75 Square Feet
- Dimensions: 12.5 x 11.5
Bathroom
- Description: Bathroom #2, En-Suite To Bedroom #2
- Features: En Suite Bathroom
- Level: Upper
- Area: 51 Square Feet
- Dimensions: 6 x 8.5
Bathroom
- Description: Bathroom #3, Jack & Jill
- Level: Upper
- Area: 120 Square Feet
- Dimensions: 7.5 x 16
Bathroom
- Description: Bathroom #5, Attached To Bedroom #6
- Features: En Suite Bathroom
- Level: Basement
- Area: 52.5 Square Feet
- Dimensions: 5 x 10.5
Dining room
- Level: Main
- Area: 141.75 Square Feet
- Dimensions: 13.5 x 10.5
Great room
- Level: Main
- Area: 361 Square Feet
- Dimensions: 19 x 19
Great room
- Level: Basement
- Area: 406 Square Feet
- Dimensions: 14.5 x 28
Great room
- Description: Extension Of Basement Great Room
- Level: Basement
- Area: 216 Square Feet
- Dimensions: 12 x 18
Kitchen
- Level: Main
- Area: 170.5 Square Feet
- Dimensions: 11 x 15.5
Kitchen
- Description: Kitchen Dining Area
- Level: Main
- Area: 126.5 Square Feet
- Dimensions: 11 x 11.5
Mud room
- Level: Main
- Area: 42.5 Square Feet
- Dimensions: 5 x 8.5
Office
- Level: Basement
- Area: 103.5 Square Feet
- Dimensions: 11.5 x 9
Heating
- Forced Air, Natural Gas
Cooling
- Central Air
Appliances
- Included: Cooktop, Dishwasher, Disposal, Double Oven, Gas Water Heater, Microwave, Refrigerator
Features
- Ceiling Fan(s), Entrance Foyer, Five Piece Bath, High Ceilings, High Speed Internet, Jack & Jill Bathroom, Kitchen Island, Open Floorplan, Pantry, Primary Suite, Quartz Counters, Radon Mitigation System, Smart Thermostat, Smoke Free, Vaulted Ceiling(s), Walk-In Closet(s), Wired for Data
- Flooring: Carpet, Tile, Vinyl
- Windows: Double Pane Windows, Window Treatments
- Basement: Finished,Full,Sump Pump
- Number of fireplaces: 1
- Fireplace features: Gas, Great Room
- Common walls with other units/homes: No Common Walls
Interior area
- Total structure area: 4,540
- Total interior livable area: 4,540 sqft
- Finished area above ground: 3,084
- Finished area below ground: 1,095
Property
Parking
- Total spaces: 3
- Parking features: Concrete, Exterior Access Door
- Attached garage spaces: 3
Features
- Levels: Two
- Stories: 2
- Patio & porch: Covered, Deck, Front Porch
- Exterior features: Private Yard, Rain Gutters
- Fencing: Full
- Has view: Yes
- View description: Mountain(s)
Lot
- Size: 8,106 Square Feet
- Features: Landscaped, Level, Open Space, Sprinklers In Front, Sprinklers In Rear
Details
- Parcel number: R0607451
- Special conditions: Standard
Construction
Type & style
- Home type: SingleFamily
- Architectural style: Contemporary
- Property subtype: Single Family Residence
Materials
- Frame, Other, Stone
- Foundation: Concrete Perimeter
- Roof: Composition
Condition
- Year built: 2017
Details
- Builder name: Lennar
Utilities & green energy
- Electric: 110V, 220 Volts
- Sewer: Public Sewer
- Water: Public
- Utilities for property: Cable Available, Electricity Connected, Internet Access (Wired), Natural Gas Connected, Phone Available
Community & HOA
Community
- Security: Smoke Detector(s), Video Doorbell
- Subdivision: Flatiron Meadows
HOA
- Has HOA: Yes
- Amenities included: Park, Playground, Trail(s)
- Services included: Reserve Fund, Maintenance Grounds, Recycling, Trash
- HOA fee: $50 monthly
- HOA name: Flatiron Meadows Master Association
- HOA phone: 720-974-4201
Location
- Region: Erie
Financial & listing details
- Price per square foot: $231/sqft
- Tax assessed value: $1,072,800
- Annual tax amount: $9,443
- Date on market: 10/10/2025
- Listing terms: Cash,Conventional,Jumbo,VA Loan
- Exclusions: Seller`s Personal Property, Any Staged Items, Washer, Dryer, Garage Regrigerator
- Ownership: Relo Company
- Electric utility on property: Yes
- Road surface type: Paved
Price history
| Date | Event | Price |
|---|---|---|
| 1/20/2026 | Sold | $1,050,000-2.3%$231/sqft |
Source:  REcolorado as distributed by MLS GRID #6628120 Report a problem REcolorado as distributed by MLS GRID #6628120 Report a problem | ||
| 12/19/2025 | Pending sale | $1,075,000$237/sqft |
Source: REcolorado as distributed by MLS GRID #6628120 Report a problem | ||
| 11/18/2025 | Price change | $1,075,000-2.3%$237/sqft |
Source: REcolorado as distributed by MLS GRID #6628120 Report a problem | ||
| 11/10/2025 | Price change | $1,099,9000%$242/sqft |
Source: REcolorado as distributed by MLS GRID #6628120 Report a problem | ||
| 10/10/2025 | Listed for sale | $1,100,000+49.7%$242/sqft |
Source: REcolorado as distributed by MLS GRID #6628120 Report a problem | ||
| 11/15/2019 | Sold | $735,000-1.2%$162/sqft |
Source:  IRES as distributed by MLS GRID #896662 Report a problem IRES as distributed by MLS GRID #896662 Report a problem | ||
| 10/12/2019 | Pending sale | $743,600$164/sqft |
Source: RE/MAX Masters Millennium #4891755 Report a problem | ||
| 10/12/2019 | Price change | $743,600+0.5%$164/sqft |
Source: RE/MAX Masters Millennium #4891755 Report a problem | ||
| 10/11/2019 | Price change | $740,000-0.5%$163/sqft |
Source: Lennar Report a problem | ||
| 10/9/2019 | Price change | $743,600+0%$164/sqft |
Source: Lennar Report a problem | ||
| 10/1/2019 | Listed for sale | $743,400$164/sqft |
Source: Lennar Report a problem | ||
Public tax history
| Year | Property taxes | Tax assessment |
|---|---|---|
| 2025 | $9,443 -17% | $67,050 -8.6% |
| 2024 | $11,377 +25.7% | $73,379 -1% |
| 2023 | $9,054 +0% | $74,091 +37.5% |
| 2022 | $9,053 +31.8% | $53,877 -2.8% |
| 2021 | $6,869 | $55,427 +32.6% |
| 2020 | $6,869 +8.7% | $41,799 |
| 2019 | $6,319 | $41,799 +5.4% |
| 2018 | $6,319 | $39,665 +71% |
| 2017 | $6,319 | $23,200 |
Find assessor info on the county website
Neighborhood: 80516
Nearby homes
- $930,0005 bd4 ba4.1k sqft962 Carbonate Ln, Erie, CO 80516Off Market

- $1,133,9006 bd5 ba5.4k sqft982 Carbonate Ln, Erie, CO 80516Off Market
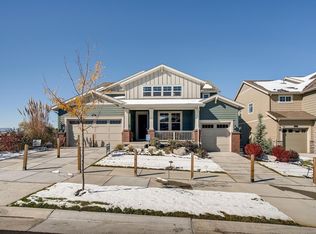
- $960,0004 bd3 ba4k sqft952 Carbonate Ln, Erie, CO 80516Sold

- $1,050,8004 bd4 ba3k sqft942 Carbonate Ln, Erie, CO 80516Off Market
- $995,7005 bd3 ba3.8k sqft2342 Dinosaur Dr, Erie, CO 80516Off Market
- $987,9006 bd4 ba4.3k sqft953 Carbonate Ln, Erie, CO 80516Off Market
- $996,7004 bd4 ba3.6k sqft2338 Dinosaur Dr, Erie, CO 80516Off Market
- $958,9004 bd4 ba4.3k sqft943 Carbonate Ln, Erie, CO 80516Off Market
Nearby schools
GreatSchools rating
- 8/10Meadowlark SchoolGrades: PK-8Distance: 0.4 mi
- 9/10Centaurus High SchoolGrades: 9-12Distance: 3.3 mi
Schools provided by the listing agent
- Elementary: Meadowlark
- Middle: Meadowlark
- High: Centaurus
- District: Boulder Valley RE 2
Source: REcolorado as distributed by MLS GRID. This data may not be complete. We recommend contacting the local school district to confirm school assignments for this home.
Get a cash offer in 3 minutes
Find out how much your home could sell for in as little as 3 minutes with a no-obligation cash offer.
Estimated market value
$1,033,400
Get a cash offer in 3 minutes
Find out how much your home could sell for in as little as 3 minutes with a no-obligation cash offer.
Estimated market value
$1,033,400
- Colorado
- Boulder County
- Erie
- 80516
- 972 Carbonate Lane
Nearby cities
Nearby zip codes
Other Erie Topics
