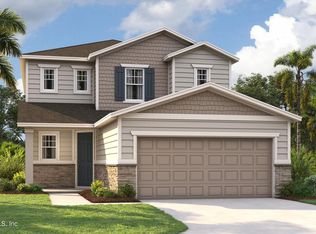
A charming covered entry welcomes you into the Lynwood plan, offering beautiful curb appeal & a thoughtfully designed layout. The main floor features a spacious great room, a well-appointed kitchen with a center island, walk-in pantry, & inviting dining nook-perfect for both everyday living & entertaining. Additional highlights include a convenient powder room, central laundry, & a functional mudroom. The elegant primary suite is located on the main level, featuring a private bath & an oversized walk-in closet for ultimate comfort and convenience. Upstairs, a versatile loft provides additional living space, perfect for a media room, office, or guest retreat.
Enjoy peaceful outdoor living with a covered patio overlooking serene greenspace-ideal for relaxing or hosting gatherings. Stylish finishes such as white cabinetry and quartz countertops add a fresh, modern touch throughout the home. *SAMPLE PHOTOS *Closing cost assistance, Blinds & screen enclosures until 5/17 on select homes.
Closed
$332,944
972 CEDAR SLOUGH Drive, Jacksonville, FL 32220
4beds
2,117sqft
Single Family Residence
Built in 2026
4,791 Square Feet Lot
$332,500 Zestimate®
$157/sqft
$2,411 Estimated rent
Home value
$332,500
$316,000 - $349,000
$2,411/mo
Zestimate® history
Owner options
List your home for rent
$2,411/mo
Rent Zestimate®
Find your next renter with Zillow Rental Manager. Plus, with online applications, you can quickly screen prospective tenants – for free.
$2,411/mo
Rent Zestimate®
Refinance and save
$2,466/mo
Est. payment
Refinancing to a lower rate could help reduce your monthly payments and save thousands over the life of the loan.
$2,466/mo
Est. payment
Explore your selling options
Work with a Zillow partner agent
Leverage their expertise and Zillow's premium Showcase listings to get your home seen by more buyers.
Get startedList with your own agent
Get your home in front of millions of buyers by listing it on Zillow.
Learn how to do itSell it yourself
Take full control of how buyers see your home on Zillow by listing For Sale by Owner (FSBO).
List your homeWhat's special
Charming covered entryPrivate bathBeautiful curb appealCentral laundrySpacious great roomThoughtfully designed layoutInviting dining nook
Zillow last checked:
Listing updated:
Listed by:
STEPHANIE MORALES LLC 407-399-2055,
AXEN REALTY LLC 623-624-9685
Bought with:
ANASTACIA ALVAREZ LLC, 3295741
MOXII PRO REALTY
Source: realMLS,MLS#: 2142143
Facts & features
Interior
Bedrooms & bathrooms
- Bedrooms: 4
- Bathrooms: 3
- Full bathrooms: 2
- 1/2 bathrooms: 1
Primary bedroom
- Level: First
Bedroom 2
- Level: Second
Bedroom 3
- Level: Second
Bedroom 4
- Level: Second
Primary bathroom
- Level: First
Bathroom 2
- Level: Second
Dining room
- Level: First
Kitchen
- Level: First
Living room
- Level: First
Loft
- Level: Second
Heating
- Central
Cooling
- Central Air
Appliances
- Included: Dishwasher, Disposal, Dryer, Gas Range, Microwave, Refrigerator, Tankless Water Heater, Washer
- Laundry: In Unit
Features
- Eat-in Kitchen, Entrance Foyer, Kitchen Island, Open Floorplan, Pantry, Primary Bathroom - Shower No Tub, Master Downstairs, Split Bedrooms, Walk-In Closet(s), Other
- Flooring: Carpet, Tile
Interior area
- Total structure area: 2,517
- Total interior livable area: 2,117 sqft
Property
Parking
- Total spaces: 2
- Parking features: Attached, Garage, Garage Door Opener
- Attached garage spaces: 2
Features
- Levels: Two
- Stories: 2
- Patio & porch: Covered, Front Porch, Patio
Lot
- Size: 4,791 Square Feet
- Features: Sprinklers In Front, Sprinklers In Rear
Details
- Parcel number: 0060770530
Construction
Type & style
- Home type: SingleFamily
- Property subtype: Single Family Residence
Materials
- Other, Block, Composition Siding, Frame
- Roof: Shingle
Condition
- Under Construction
- New construction: Yes
- Year built: 2026
Utilities & green energy
- Sewer: Public Sewer
- Water: Public
- Utilities for property: Cable Available, Electricity Connected, Natural Gas Connected, Sewer Connected, Water Connected
Community & HOA
Community
- Security: Smoke Detector(s)
- Subdivision: Marietta Estates
HOA
- Has HOA: Yes
- HOA fee: $138 quarterly
- HOA name: Sovereign Jacobs
- HOA phone: 904-461-5556
Location
- Region: Saint Augustine
Financial & listing details
- Price per square foot: $157/sqft
- Annual tax amount: $847
- Date on market: 4/27/2026
- Listing terms: Cash,Conventional,FHA,VA Loan
- Road surface type: Asphalt
Price history
| Date | Event | Price |
|---|---|---|
| 5/22/2026 | Sold | $332,9440%$157/sqft |
Source:  realMLS #2142143 Report a problem realMLS #2142143 Report a problem | ||
| 4/29/2026 | Price change | $332,997-1.5%$157/sqft |
Source: Richmond Homes Report a problem | ||
| 4/11/2026 | Listed for sale | $337,944-4.1%$160/sqft |
Source: Richmond Homes Report a problem | ||
| 6/26/2025 | Listing removed | $352,456$166/sqft |
Source: Richmond Homes Report a problem | ||
| 6/13/2025 | Price change | $352,456+1.1%$166/sqft |
Source: Richmond Homes Report a problem | ||
| 5/28/2025 | Price change | $348,456-0.9%$165/sqft |
Source: Richmond Homes Report a problem | ||
| 5/13/2025 | Price change | $351,456+0.6%$166/sqft |
Source: Richmond Homes Report a problem | ||
| 5/6/2025 | Price change | $349,456-1.4%$165/sqft |
Source: Richmond Homes Report a problem | ||
| 5/1/2025 | Listed for sale | $354,456$167/sqft |
Source: Richmond Homes Report a problem | ||
Public tax history
Tax history is unavailable.
Neighborhood: Marietta
Nearby homes
- $343,8224 bd3 ba2.1k sqft976 Cedar Slough Dr, Jacksonville, FL 32220Sold
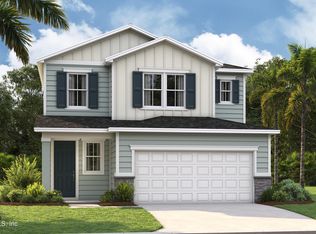
- $319,9974 bd3 ba2.1k sqft980 Cedar Slough Dr, Jacksonville, FL 32220Sold
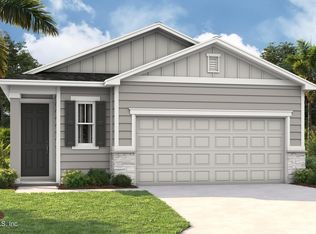
- $290,9973 bd2 ba1.5k sqft964 Cedar Slough Dr, Jacksonville, FL 32220Sold

- $316,0003 bd2 ba1.7k sqft984 Cedar Slough Dr, Jacksonville, FL 32220Sold
- $333,5334 bd3 ba2.1k sqft958 Cedar Slough Dr, Jacksonville, FL 32220Sold
- $365,2594 bd2 ba2.1k sqft936 Cedar Slough Dr, Jacksonville, FL 32220Sold
- $355,0004 bd3 ba2.1k sqft971 Cedar Slough Dr, Jacksonville, FL 32220Sold
- $331,9974 bd3 ba2.1k sqft932 Cedar Slough Dr, Jacksonville, FL 32220Sold
Nearby schools
GreatSchools rating
- 7/10Thomas Jefferson Elementary SchoolGrades: K-5Distance: 0.9 mi
- 3/10Jean Ribault Middle SchoolGrades: 6-8Distance: 5.8 mi
- 3/10Edward H. White High SchoolGrades: 9-12Distance: 3.4 mi
Get a cash offer in 3 minutes
Find out how much your home could sell for in as little as 3 minutes with a no-obligation cash offer.
Estimated market value
$332,500
Get a cash offer in 3 minutes
Find out how much your home could sell for in as little as 3 minutes with a no-obligation cash offer.
Estimated market value
$332,500
- Florida
- Duval County
- Jacksonville
- 32220
- Marietta
- 972 CEDAR SLOUGH Drive
Nearby cities
Nearby neighborhoods
Nearby zip codes
Other Jacksonville Topics
