Skip main navigation
Active
  • $549,000

    972 Connally St SE, Atlanta, GA 30315

    4beds
    3,174sqft
    : 
    Loading
    Get pre-qualified
    Single Family Residence
    Built in 2004
    4,660 Square Feet Lot
    $535,300 Zestimate®
    $173/sqft
    $-- HOA

    What's special

    Attached deckDual spacious primary suitesHardwood floorsOpen floor planSpectacular primary suitesBrand-new granite countertopsEat-in kitchen
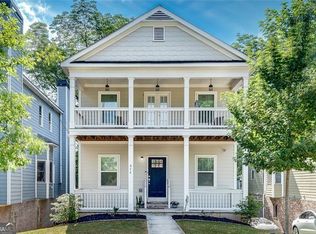
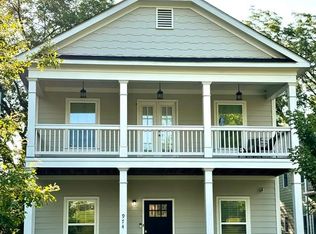
    LOCATION & SIZE! Don't miss out on this HUGE home offering unmatched size (3,178 sq ft living space plus a full basement and 2-car garage) for an intown location at this price! Just a few blocks from the Southeast BeltLine, the location is incredible- a very short distance to parks (Grant Park, DH Stanton Park), the Summerhill dining district, Center Parc Stadium (Georgia State University), Peoples Town Coffee Bar, numerous restaurants, bakeries, bars, and more. Key Highlights: Size, Value & Convenience Exceptional Space: 4 Bedrooms, 4.5 Bathrooms, over 3,000 square ft of living space, plus a full, partially finished basement and a large 2-car garage. Opportunity to add an entire floor of living space by finishing the basement! System Integrity: Major systems were completely replaced in 2010 (electrical, plumbing, HVAC), providing peace of mind. Move-In Ready: Features brand-new granite countertops in the kitchen, hardwood floors throughout all living areas, and updated light fixtures. Unique Amenities: Enjoy four working fireplaces and dual spacious Primary Suites upstairs including ensuite bathrooms. All four bedrooms have their own private bathroom! Flexible Layout: Open floor plan with a main-floor bedroom and full bath-perfect for guests or a home office. Unbeatable Location: Just blocks from the Southside Beltline and D.H. Stanton Park (splash pad, playground, fitness section, track, dog area). Minutes to Summerhill dining and easy access to Downtown Atlanta, and major highways (i20, i75). Property Details Originally built in 2004, this home was fully renovated in 2010 with all-new core systems, and had a key kitchen upgrade this year. It's move-in ready now, or offers a great opportunity to personalize with minor cosmetic updates. The layout includes a fireside open living/dining room, an eat-in kitchen with an attached deck, two spectacular primary suites upstairs, and ample storage in the full basement and garage. This combination of huge square footage, recent updates, and prime intown location won't last.
    242 days
    |
    332
    |
    17
    |

    Zillow last checked:

    Listing updated:

    Listed by:

    Jonathan Minerick 4042012338,

    Homecoin.com

    Source: GAMLS,MLS#: 10640520MLS Logo

    Loading...

      Facts & features

      Interior

      Bedrooms & bathrooms
      • Bedrooms: 4
      • Bathrooms: 5
      • Full bathrooms: 4
      • 1/2 bathrooms: 1
      • Main level bathrooms: 1
      • Main level bedrooms: 1
      Rooms
      • Room types: Den, Exercise Room, Family Room, Game Room, Great Room, Laundry, Office
      Dining room
      • Features: Dining Rm/Living Rm Combo
      Kitchen
      • Features: Breakfast Area, Breakfast Bar, Kitchen Island
      Heating
      • Central, Electric, Heat Pump, Zoned
      Cooling
      • Ceiling Fan(s), Central Air, Electric, Heat Pump, Zoned
      Appliances
      • Included: Convection Oven, Cooktop, Dishwasher, Disposal, Electric Water Heater, Ice Maker, Oven/Range (Combo), Refrigerator, Stainless Steel Appliance(s), Washer
      • Laundry: In Hall, Upper Level
      Features
      • Double Vanity, High Ceilings, Master On Main Level, Roommate Plan, Soaking Tub, Tile Bath, Walk-In Closet(s)
      • Flooring: Hardwood, Tile
      • Windows: Bay Window(s)
      • Basement: Exterior Entry,Full,Interior Entry,Unfinished
      • Attic: Pull Down Stairs
      • Number of fireplaces: 4
      • Fireplace features: Factory Built, Family Room, Living Room, Master Bedroom
      • Common walls with other units/homes: No Common Walls
      Interior area
      • Total structure area: 3,174
      • Total interior livable area: 3,174 sqft
      • Finished area above ground: 3,174
      • Finished area below ground: 0

      Property

      Parking
      • Parking features: Attached, Garage, Garage Door Opener, Guest, Off Street
      • Has attached garage: Yes
      Features
      • Levels: Three Or More
      • Stories: 3
      • Patio & porch: Deck, Patio, Porch
      • Exterior features: Balcony, Garden
      • Has spa: Yes
      • Spa features: Bath
      • Has view: Yes
      • View description: City
      Lot
      • Size: 4,660 Square Feet
      • Features: City Lot
      Details
      • Additional structures: Garage(s), Workshop
      • Parcel number: 14 005500060264
      • Special conditions: As Is

      Construction

      Type & style
      • Home type: SingleFamily
      • Architectural style: Other
      • Property subtype: Single Family Residence
      Materials
      • Brick, Concrete
      • Foundation: Slab
      • Roof: Composition
      Condition
      • Updated/Remodeled
      • New construction: No
      • Year built: 2004

      Utilities & green energy

      • Electric: 220 Volts
      • Sewer: Public Sewer
      • Water: Public
      • Utilities for property: Cable Available, Electricity Available, High Speed Internet, Natural Gas Available, Phone Available, Propane, Sewer Connected

      Community & HOA

      Community
      • Features: Park, Playground, Sidewalks, Street Lights, Near Public Transport, Walk To Schools, Near Shopping
      • Security: Carbon Monoxide Detector(s), Security System, Smoke Detector(s)
      • Subdivision: Summerhill
      HOA
      • Has HOA: No
      • Services included: None
      Location
      • Region: Atlanta

      Financial & listing details

      • Price per square foot: $173/sqft
      • Tax assessed value: $815,700
      • Annual tax amount: $13,358
      • Date on market: 11/8/2025
      • Cumulative days on market: 242 days
      • Listing agreement: Exclusive Agency
      • Listing terms: 1031 Exchange
      • Electric utility on property: Yes

        Estimated market value

        $535,300

        $509,000 - $562,000

        $4,408/mo

        Price history

        DateEventPrice
        12/22/2025Price change$549,000-8.3%$173/sqft
        Source: GAMLS #10640520 Report a problem
        11/18/2025Price change$599,000-11.4%$189/sqft
        Source: GAMLS #10640520 Report a problem
        11/8/2025Listed for sale$676,000+420.4%$213/sqft
        Source: GAMLS #10640520 Report a problem
        3/24/2021Listing removed--
        Source: Owner Report a problem
        8/7/2018Listing removed$3,000$1/sqft
        Source: Owner Report a problem
        7/22/2018Listed for rent$3,000$1/sqft
        Source: Owner Report a problem
        12/22/2010Listing removed$129,900$41/sqft
        Source: Keller Williams - Atlanta - Midtown #2828872 Report a problem
        7/31/2010Price change$129,900+44.5%$41/sqft
        Source: Keller Williams Realty Atlanta Midtown #2828872 Report a problem
        7/10/2010Pending sale$89,900$28/sqft
        Source: Prudential Georgia Realty #4075931 Report a problem
        6/12/2010Price change$89,900-30.8%$28/sqft
        Source: foreclosure.com Report a problem
        5/18/2010Price change$129,900-5.8%$41/sqft
        Source: foreclosure.com Report a problem
        4/17/2010Price change$137,900-4.9%$43/sqft
        Source: foreclosure.com Report a problem
        2/28/2010Price change$145,000-40%$46/sqft
        Source: foreclosure.com Report a problem
        2/19/2010Listed for sale--
        Source: foreclosure.com Report a problem
        1/25/2010Sold$241,867-28.7%$76/sqft
        Source: Public Record Report a problem
        1/10/2007Sold$339,150+747.9%$107/sqft
        Source: Public Record Report a problem
        12/1/2003Sold$40,000-64.4%$13/sqft
        Source: Public Record Report a problem
        7/28/2003Sold$112,219+35.2%$35/sqft
        Source: Public Record Report a problem
        10/10/2002Sold$83,000$26/sqft
        Source: Public Record Report a problem

        Public tax history

        YearProperty taxesTax assessment
        2024$13,358 +118.8%$326,280 +44.9%
        2023$6,104 -33%$225,120
        2022$9,111 -0.1%$225,120
        2021$9,120 +52.1%$225,120 +55.5%
        2020$5,995 +135.9%$144,800
        2019$2,542 $144,800 -14.5%
        2018$2,542 $169,400 +237.7%
        2017$2,542 -3.4%$50,160
        2016$2,631 -0.1%$50,160
        2015$2,634 +15.8%$50,160
        2014$2,274 $50,160 +23.7%
        2013-- $40,560 +4.3%
        2012$109 $38,880 +6.8%
        2011-- $36,400 -69.8%
        2010$5,328 $120,640 -18.8%
        2009-- $148,600 -22.3%
        2008-- $191,160 0%
        2007$2,014 -63.7%$191,240 +47.3%
        2005$5,545 $129,840

        Find assessor info on the county website

        Monthly payment

        Est. payment

        Payment breakdown

        Explore the cost of this home by adjusting the details. Changes won't be saved.
        All calculations are estimates and provided by Zillow, Inc. for informational purposes only. Actual amounts may vary.
        HOA fees may include property taxes on listings classified as Co-Ops. Contact the listing agent and/or owner for fee details.
        Mortgage interest rates are dependent on a number of factors, including credit score, down payment, and repayment length. Interest rate data provided by Zillow Group Marketplace, Inc. as of 1/1/1970 from various mortgage lenders with which we have lead or other similar arrangements; the Estimated Payment is an average of those rates.
        See how much you could borrow to make a competitive offer.

        Climate risks

        Neighborhood: Peoplestown

        Getting around

        69 / 100
        Somewhat Walkable
        47 / 100
        Some Transit
        52 / 100
        Bikeable

        Nearby schools

        GreatSchools rating
        Schools provided by the listing agent
        • Elementary: Barack & Michelle Obama Academy
        • Middle: King
        • High: MH Jackson Jr

        Source: GAMLS. This data may not be complete. We recommend contacting the local school district to confirm school assignments for this home.

        A local agent can set up tours, give advice and negotiate with sellers.

        Browse local experts

        Similar homes

        Skip to the end of the carouselSkip to the beginning of the carousel