Skip main navigation
For sale
  • Listed by: KELLER WILLIAMS REALTY • Tiffany Thomas • Contact: 626-688-0304
    $545,000

    972 Creston Way, Beaumont, CA 92223

    4beds
    1,992sqft
    : 
    $3,623/mo
    Get pre-qualified
    Single Family Residence
    Built in 2001
    8,276 Square Feet Lot
    $545,700 Zestimate®
    $274/sqft
    $-- HOA

    What's special

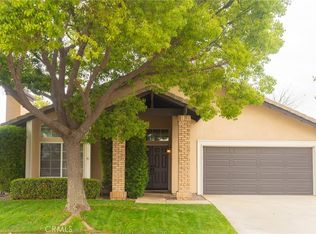
    Turnkey home ready to be yours in the great community of Three Rings Ranch! This beautiful home located on a cul-de-sac has new paint inside and outside, and new luxury vinyl flooring and carpet inside! From the front door, you will step inside to the living area and dining room. The kitchen is open to a dining nook, family room, and sliding glass door to the backyard. Downstairs, you have a bedroom with a 3/4 bath just across the hall, for in-laws, or guests that come in from out of town. Head upstairs on the newly carpeted staircase that overlooks the living room where you will find 2 bedrooms that share a bath. The primary suite is also located upstairs with a nice large bathroom, closet and a view of the backyard, There is plenty of room in the backyard for entertaining! You can add your pool, or make it a nice grass area with a section to play yard games. The options are endless. BONUS is the space on the side of the home for RV parking. NO HOA OR MELLO ROOS!
    9 days
    1,331
    113

    Likely to sell faster than

    Zillow last checked:

    Listing updated:

    Listed by:

    Tiffany Thomas DRE #02021782 626-688-0304,

    KELLER WILLIAMS REALTY

    Source: CRMLS,MLS#: IG26182347MLS LogoOriginating MLS: California Regional MLS

      Facts & features

      Interior

      Bedrooms & bathrooms
      • Bedrooms: 4
      • Bathrooms: 3
      • Full bathrooms: 3
      • Main level bathrooms: 1
      • Main level bedrooms: 1
      Rooms
      • Room types: Bedroom, Entry/Foyer, Family Room, Kitchen, Living Room, Primary Bedroom, Dining Room
      Primary bedroom
      • Features: Primary Suite
      Bedroom
      • Features: Bedroom on Main Level
      Bathroom
      • Features: Closet, Dual Sinks, Full Bath on Main Level, Separate Shower, Tile Counters, Tub Shower, Vanity
      Kitchen
      • Features: Kitchen/Family Room Combo, Tile Counters
      Heating
      • Central
      Cooling
      • Central Air
      Appliances
      • Included: Dishwasher, Gas Cooktop, Gas Oven, Microwave, Refrigerator, Dryer, Washer
      • Laundry: Gas Dryer Hookup, In Garage
      Features
      • Brick Walls, Breakfast Area, Ceiling Fan(s), Separate/Formal Dining Room, High Ceilings, In-Law Floorplan, Laminate Counters, Open Floorplan, Pantry, Tile Counters, Bedroom on Main Level, Primary Suite
      • Flooring: Vinyl
      • Windows: Blinds, Double Pane Windows, Tinted Windows
      • Has fireplace: Yes
      • Fireplace features: Family Room, Gas
      • Common walls with other units/homes: No Common Walls
      Interior area
      • Total interior livable area: 1,992 sqft

      Property

      Parking
      • Total spaces: 5
      • Parking features: Concrete, Direct Access, Door-Single, Driveway, Garage Faces Front, Garage, Private, RV Access/Parking
      • Attached garage spaces: 2
      • Uncovered spaces: 3
      Features
      • Levels: Two
      • Stories: 2
      • Entry location: 1
      • Patio & porch: Concrete
      • Pool features: None
      • Spa features: None
      • Fencing: Wood
      Lot
      • Size: 8,276 Square Feet
      • Features: 0-1 Unit/Acre, Back Yard, Cul-De-Sac, Front Yard, Sprinklers In Front, Lawn, Street Level
      Details
      • Parcel number: 414252020
      • Special conditions: Standard

      Construction

      Type & style
      • Home type: SingleFamily
      • Architectural style: Traditional
      • Property subtype: Single Family Residence
      Materials
      • Stucco
      • Foundation: Slab
      • Roof: Slate
      Condition
      • Turnkey
      • New construction: No
      • Year built: 2001

      Utilities & green energy

      • Electric: 220 Volts in Garage
      • Sewer: Public Sewer
      • Water: Public
      • Utilities for property: Electricity Connected, Sewer Connected, Water Connected

      Community & HOA

      Community
      • Features: Biking, Curbs, Park, Sidewalks
      • Security: Smoke Detector(s)
      • Subdivision: Three Rings Ranch
      Location
      • Region: Beaumont

      Financial & listing details

      • Price per square foot: $274/sqft
      • Tax assessed value: $231,707
      • Date on market: 8/20/2026
      • Cumulative days on market: 9 days
      • Listing terms: Submit
      • Inclusions: Water softener, reverse osmosis under kitchen sink, washer and dryer, refrigerator.
      • Road surface type: Paved

        Estimated market value

        $545,700

        $518,000 - $573,000

        $3,490/mo

        Price history

        DateEventPrice
        8/20/2026Listed for sale$545,000+209.7%$274/sqft
        Source: CRMLS #IG26182347 Report a problem
        8/14/2009Sold$176,000-11.6%$88/sqft
        Source: Public Record Report a problem
        11/27/2002Sold$199,000+22.1%$100/sqft
        Source: Public Record Report a problem
        11/29/2001Sold$163,000$82/sqft
        Source: Public Record Report a problem

        Public tax history

        YearProperty taxesTax assessment
        2026-- $231,707 +2%
        2025$3,913 +1.9%$227,165 +2%
        2024$3,840 +0%$222,712 +2%
        2023$3,839 -5.4%$218,346 +2%
        2022$4,057 +9.7%$214,066 +2%
        2021$3,700 +1%$209,870 +1%
        2020$3,661 +1.8%$207,719 +2%
        2019$3,595 -3.3%$203,647 +2%
        2018$3,720 -1.9%$199,655 +2%
        2017$3,792 $195,741 +2%
        2016$3,792 +40.8%$191,904 +1.5%
        2015$2,693 +32.5%$189,022 +2%
        2014$2,032 $185,322 +0.5%
        2013-- $184,486 +12.5%
        2012-- $164,000 +6.5%
        2011-- $154,000 -12.5%
        2010-- $176,000 -12.9%
        2009-- $202,000 -7.9%
        2008-- $219,420 +2%
        2007-- $215,118 +2%
        2006-- $210,901 +2%
        2005-- $206,767 +3.9%
        2003-- $199,000 +22.5%
        2002-- $162,500
        Find assessor info on the county website

        Monthly payment

        Est. payment

        Payment breakdown

        Explore the cost of this home by adjusting the details. Changes won't be saved.
        All calculations are estimates and provided by Zillow, Inc. for informational purposes only. Actual amounts may vary.
        HOA fees may include property taxes on listings classified as Co-Ops. Contact the listing agent and/or owner for fee details.
        See how much you could borrow to make a competitive offer.

        Climate risks

        Neighborhood: 92223

        Getting around

        25 / 100
        Car-Dependent
        32 / 100
        Somewhat Bikeable

        Nearby schools

        GreatSchools rating

        A local agent can set up tours, give advice and negotiate with sellers.

        Browse local experts
            • Local buyer's agents are ready to help