Welcome to this stunning two-story townhome located in the highly desirable Wheaton, Illinois. Nestled within a secluded courtyard, this charming residence offers a perfect blend of comfort, style, and privacy. Boasting three spacious bedrooms and two elegant bathrooms, this home is designed to cater to your every need. As you step inside, you'll immediately notice the allure of the first-floor master bedroom, providing a peaceful retreat and convenient accessibility. The master suite offers a serene ambiance, allowing you to unwind and relax after a long day. The main level features gleaming hardwood floors that flow seamlessly throughout, enhancing the home's timeless appeal. With an open and inviting layout, the living spaces effortlessly connect, providing an ideal setting for both entertaining and everyday living. The kitchen is a true culinary haven, complete with modern appliances, ample cabinetry, and a functional layout that will inspire your inner chef. Whether you're preparing a simple meal or hosting a gathering, this kitchen has you covered. The large basement offers versatile space, perfect for setting up a home office or a recreational area to suit your specific needs. With abundant storage options, this basement ensures that all your belongings have a designated place. Outside, the secluded courtyard offers a serene escape from the hustle and bustle of everyday life. It's a tranquil oasis where you can relax, enjoy the fresh air, or entertain guests in a private setting. Conveniently located in Wheaton, this townhome offers easy access to a plethora of amenities. From shopping and dining to parks and schools, everything you need is just a short distance away. Additionally, the townhome's proximity to major highways and public transportation makes commuting a breeze. Don't miss out on the opportunity to call this exquisite townhome yours. Schedule a showing today and experience the epitome of comfortable and convenient living in Wheaton, Illinois.
Closed
$365,000
972 Dartmouth Dr, Wheaton, IL 60189
3beds
2,090sqft
Townhouse, Single Family Residence
Built in 1974
2,613 Square Feet Lot
$430,800 Zestimate®
$175/sqft
$3,013 Estimated rent
Home value
$430,800
$409,000 - $452,000
$3,013/mo
Zestimate® history
Owner options
List your home for rent
$3,013/mo
Rent Zestimate®
Find your next renter with Zillow Rental Manager. Plus, with online applications, you can quickly screen prospective tenants – for free.
$3,013/mo
Rent Zestimate®
Refinance and save
$3,100/mo
Est. payment
Refinancing to a lower rate could help reduce your monthly payments and save thousands over the life of the loan.
$3,100/mo
Est. payment
Explore your selling options
Work with a Zillow partner agent
Leverage their expertise and Zillow's premium Showcase listings to get your home seen by more buyers.
Get startedList with your own agent
Get your home in front of millions of buyers by listing it on Zillow.
Learn how to do itSell it yourself
Take full control of how buyers see your home on Zillow by listing For Sale by Owner (FSBO).
List your homeWhat's special
Spacious bedroomsGleaming hardwood floorsModern appliancesVersatile spaceLarge basementAmple cabinetryMaster suite
Zillow last checked:
Listing updated:
Listed by:
Judy Cox, ABR,CRS,E-PRO,GRI,SRES 630-546-7276,
Results Realty ERA Powered
Bought with:
Suzanne Fox
Realty Executives Premiere
Source: MRED as distributed by MLS GRID,MLS#: 11806559
Facts & features
Interior
Bedrooms & bathrooms
- Bedrooms: 3
- Bathrooms: 2
- Full bathrooms: 2
Rooms
- Room types: No additional rooms
Primary bedroom
- Level: Main
- Area: 210 Square Feet
- Dimensions: 15X14
Bedroom 2
- Level: Second
- Area: 196 Square Feet
- Dimensions: 14X14
Bedroom 3
- Level: Second
- Area: 144 Square Feet
- Dimensions: 12X12
Dining room
- Level: Main
- Area: 156 Square Feet
- Dimensions: 13X12
Family room
- Level: Main
- Area: 252 Square Feet
- Dimensions: 18X14
Kitchen
- Level: Main
- Area: 117 Square Feet
- Dimensions: 9X13
Living room
- Level: Main
- Area: 264 Square Feet
- Dimensions: 22X12
Heating
- Natural Gas, Forced Air
Cooling
- Central Air
Features
- Basement: Partially Finished,Full
Interior area
- Total structure area: 0
- Total interior livable area: 2,090 sqft
Property
Parking
- Total spaces: 2
- Parking features: On Site, Garage Owned, Attached, Garage
- Attached garage spaces: 2
Accessibility
- Accessibility features: No Disability Access
Lot
- Size: 2,613 Square Feet
- Dimensions: 67X39X67X39
Details
- Parcel number: 0520114003
- Special conditions: None
Construction
Type & style
- Home type: Townhouse
- Property subtype: Townhouse, Single Family Residence
Materials
- Brick, Cedar
Condition
- New construction: No
- Year built: 1974
Utilities & green energy
- Sewer: Public Sewer
- Water: Public
Community & HOA
Community
- Subdivision: Dartmouth Village
HOA
- Has HOA: Yes
- Services included: Water, Insurance, Exterior Maintenance, Lawn Care, Snow Removal
- HOA fee: $522 monthly
Location
- Region: Wheaton
Financial & listing details
- Price per square foot: $175/sqft
- Tax assessed value: $114,159
- Annual tax amount: $5,456
- Date on market: 6/22/2023
- Listing terms: Conventional
- Ownership: Fee Simple w/ HO Assn.
Price history
| Date | Event | Price |
|---|---|---|
| 9/15/2023 | Sold | $365,000-2.7%$175/sqft |
Source:  MRED as distributed by MLS GRID #11806559 Report a problem MRED as distributed by MLS GRID #11806559 Report a problem | ||
| 7/6/2023 | Contingent | $375,000$179/sqft |
Source: MRED as distributed by MLS GRID #11806559 Report a problem | ||
| 6/22/2023 | Listed for sale | $375,000+50%$179/sqft |
Source: MRED as distributed by MLS GRID #11806559 Report a problem | ||
| 7/12/2000 | Sold | $250,000$120/sqft |
Source: Public Record Report a problem | ||
Public tax history
| Year | Property taxes | Tax assessment |
|---|---|---|
| 2024 | $6,327 +5.1% | $114,159 +8.6% |
| 2023 | $6,020 +9.7% | $105,080 +16.5% |
| 2022 | $5,487 +0.6% | $90,230 +2.4% |
| 2021 | $5,456 +6.3% | $88,090 +6.1% |
| 2020 | $5,133 +2.7% | $83,040 +2.7% |
| 2019 | $5,000 -9.2% | $80,840 -7.1% |
| 2018 | $5,508 +1.9% | $87,050 +3.8% |
| 2017 | $5,406 +1.8% | $83,840 +4.2% |
| 2016 | $5,311 +1.3% | $80,490 +4.8% |
| 2015 | $5,244 -12.5% | $76,790 -9.6% |
| 2014 | $5,993 +2.6% | $84,910 -0.3% |
| 2013 | $5,841 +0.7% | $85,170 -4.1% |
| 2012 | $5,799 +2.2% | $88,810 -6.4% |
| 2011 | $5,674 +0.9% | $94,855 -6% |
| 2010 | $5,626 +2.6% | $100,910 -3.7% |
| 2009 | $5,484 +2% | $104,840 |
| 2008 | $5,375 +3.8% | $104,840 +4.8% |
| 2007 | $5,179 +2.4% | $100,040 +6.3% |
| 2006 | $5,059 +4.2% | $94,110 +7.1% |
| 2005 | $4,853 +6.2% | $87,870 +7.3% |
| 2004 | $4,571 +2.5% | $81,890 +8.4% |
| 2003 | $4,461 +8.9% | $75,550 +9% |
| 2002 | $4,097 +3% | $69,330 +7.5% |
| 2001 | $3,976 -0.3% | $64,490 +5.1% |
| 2000 | $3,988 | $61,360 |
Find assessor info on the county website
Neighborhood: 60189
Nearby homes
- $502,0003 bd2 ba2k sqft970 Dartmouth Dr, Wheaton, IL 60189Off Market
- $497,6003 bd2 ba2k sqft974 Dartmouth Dr, Wheaton, IL 60189Off Market
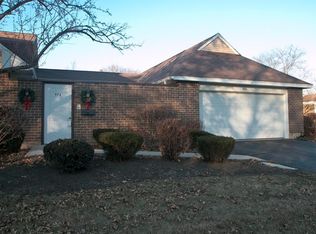
- $444,400-- bd2 ba2k sqft976 Dartmouth Dr, Wheaton, IL 60189Off Market
- $412,8002 bd2 ba1.6k sqft1002 Dartmouth Dr, Wheaton, IL 60189Off Market
- $391,500-- bd2 ba1.3k sqft968 Dartmouth Dr, Wheaton, IL 60189Off Market
- $448,800-- bd2 ba1.6k sqft1008 Dartmouth Dr, Wheaton, IL 60189Off Market
- $440,800-- bd2 ba1.7k sqft964 Dartmouth Dr, Wheaton, IL 60189Off Market
- $431,900-- bd2 ba1.6k sqft1004 Dartmouth Dr, Wheaton, IL 60189Off Market
Nearby schools
GreatSchools rating
- 8/10Madison Elementary SchoolGrades: PK-5Distance: 0.3 mi
- 8/10Edison Middle SchoolGrades: 6-8Distance: 1 mi
- 8/10Wheaton Warrenville South High SchoolGrades: 9-12Distance: 1.9 mi
Schools provided by the listing agent
- District: 200
Source: MRED as distributed by MLS GRID. This data may not be complete. We recommend contacting the local school district to confirm school assignments for this home.
Get a cash offer in 3 minutes
Find out how much your home could sell for in as little as 3 minutes with a no-obligation cash offer.
Estimated market value
$430,800
Get a cash offer in 3 minutes
Find out how much your home could sell for in as little as 3 minutes with a no-obligation cash offer.
Estimated market value
$430,800
- Illinois
- DuPage County
- Wheaton
- 60189
- 972 Dartmouth Dr
Nearby cities
Nearby neighborhoods
Nearby zip codes
Other Wheaton Topics
