PRICE IMPROVEMENT! Welcome to your luxury dream home located on its own private oasis surrounded by 1.13 acres. The impressive landscape has coconut trees, date trees, banana trees, a mango tree, and 2 beautiful Italian cypress pines. Walk through large French doors and you will be greeted by an amazing courtyard with a huge heated inground pool and hot tub next to the outdoor wet bar. Roomy detached in-law suite. Balconies overlooking courtyard. Outdoor gas fireplace. Step inside this 5 bedroom, (plus bonus room) 3-1/2 bath home and you will find high ceilings throughout, granite countertops, tile backsplash, tile and laminate floors, custom cabinets in the kitchen and bathrooms, 2 large pantries in the kitchen, gas cooktop, dual WIFI smart ovens and refrigerator, interior and exterior surround sound with outdoor projector. New roof 2021, hot water heater 2025, newer AC in the main home. Recently painted inside and out.
Sold for $849,900
$849,900
972 Easterwood Ct SE, Palm Bay, FL 32909
6beds
3,833sqft
Single Family Residence
Built in 2006
1.13 Acres Lot
$835,900 Zestimate®
$222/sqft
$4,457 Estimated rent
Home value
$835,900
$761,000 - $911,000
$4,457/mo
Zestimate® history
Owner options
List your home for rent
$4,457/mo
Rent Zestimate®
Find your next renter with Zillow Rental Manager. Plus, with online applications, you can quickly screen prospective tenants – for free.
$4,457/mo
Rent Zestimate®
Refinance and save
$6,327/mo
Est. payment
Refinancing to a lower rate could help reduce your monthly payments and save thousands over the life of the loan.
$6,327/mo
Est. payment
Explore your selling options
Work with a Zillow partner agent
Leverage their expertise and Zillow's premium Showcase listings to get your home seen by more buyers.
Get startedList with your own agent
Get your home in front of millions of buyers by listing it on Zillow.
Learn how to do itSell it yourself
Take full control of how buyers see your home on Zillow by listing For Sale by Owner (FSBO).
List your homeWhat's special
Outdoor gas fireplaceHuge heated inground poolRoomy detached in-law suiteBanana treesHot tubCoconut treesPrivate oasis
Zillow last checked:
Listing updated:
Listed by:
Ricky L Van Sickle 321-446-6137,
RE/MAX Aerospace Realty
Bought with:
Ricky L Van Sickle, 3498642
RE/MAX Aerospace Realty
Source: Space Coast AOR,MLS#: 1052725
Facts & features
Interior
Bedrooms & bathrooms
- Bedrooms: 6
- Bathrooms: 4
- Full bathrooms: 3
- 1/2 bathrooms: 1
Primary bedroom
- Area: 336
- Dimensions: 24.00 x 14.00
Bedroom 2
- Description: Mother in law suite, separate entrance & bath
- Area: 182
- Dimensions: 14.00 x 13.00
Bedroom 3
- Area: 154
- Dimensions: 14.00 x 11.00
Bedroom 4
- Area: 165
- Dimensions: 15.00 x 11.00
Bedroom 5
- Area: 176
- Dimensions: 16.00 x 11.00
Dining room
- Area: 144
- Dimensions: 12.00 x 12.00
Family room
- Area: 360
- Dimensions: 20.00 x 18.00
Kitchen
- Area: 208
- Dimensions: 16.00 x 13.00
Living room
- Area: 459
- Dimensions: 27.00 x 17.00
Office
- Area: 195
- Dimensions: 15.00 x 13.00
Heating
- Central
Cooling
- Central Air, Zoned, Split System
Appliances
- Included: Convection Oven, Dishwasher, Disposal, Double Oven, Dryer, Electric Oven, Gas Cooktop, Ice Maker, Microwave, Plumbed For Ice Maker, Refrigerator, Washer
- Laundry: Electric Dryer Hookup, Lower Level, Sink, Washer Hookup
Features
- Breakfast Nook, Ceiling Fan(s), Entrance Foyer, Guest Suite, His and Hers Closets, Kitchen Island, Open Floorplan, Pantry, Primary Bathroom - Shower No Tub, Primary Bathroom - Tub with Shower, Primary Downstairs, Split Bedrooms, Walk-In Closet(s)
- Flooring: Laminate, Tile
- Number of fireplaces: 1
- Fireplace features: Gas
Interior area
- Total structure area: 5,965
- Total interior livable area: 3,833 sqft
Property
Parking
- Total spaces: 2
- Parking features: Attached, Garage, Garage Door Opener
- Attached garage spaces: 2
Features
- Levels: Two
- Stories: 2
- Patio & porch: Covered, Patio, Porch, Rear Porch, Screened, Wrap Around
- Exterior features: Balcony, Courtyard, Fire Pit, Storm Shutters
- Has private pool: Yes
- Pool features: Fenced, Gas Heat, In Ground, Waterfall
- Has spa: Yes
- Spa features: Heated, In Ground
- Fencing: Fenced,Vinyl
- Has view: Yes
- View description: Pool, Trees/Woods, Other
Lot
- Size: 1.13 Acres
- Features: Cleared, Cul-De-Sac, Dead End Street, Irregular Lot, Many Trees, Sprinklers In Front, Sprinklers In Rear
Details
- Additional structures: Other
- Additional parcels included: 2962827
- Parcel number: 2937207500000.00080.00
- Special conditions: Standard
Construction
Type & style
- Home type: SingleFamily
- Architectural style: Multi Generational
- Property subtype: Single Family Residence
Materials
- Block, Concrete, Frame, Stone Veneer, Stucco
- Roof: Shingle
Condition
- New construction: No
- Year built: 2006
Utilities & green energy
- Sewer: Public Sewer
- Water: Public
- Utilities for property: Cable Available, Cable Connected, Electricity Available, Electricity Connected, Natural Gas Connected, Sewer Connected, Water Available, Water Connected
Community & HOA
Community
- Security: Security Gate, Smoke Detector(s)
- Subdivision: Summerfield at Bayside Lakes Phase 3
HOA
- Has HOA: Yes
- Amenities included: Barbecue, Basketball Court, Fitness Center, Maintenance Grounds, Management - Off Site, Playground, Pool, Shuffleboard Court, Tennis Court(s)
- Services included: Other
- HOA fee: $677 annually
- HOA name: SUMMERFIELD AT BAYSIDE LAKES, PHASE 3
- HOA phone: 407-705-2190
Location
- Region: Palm Bay
Financial & listing details
- Price per square foot: $222/sqft
- Tax assessed value: $611,740
- Annual tax amount: $116
- Date on market: 7/25/2025
- Listing terms: Cash,Conventional,FHA,VA Loan
- Road surface type: Asphalt
Price history
| Date | Event | Price |
|---|---|---|
| 10/3/2025 | Sold | $849,900-5.6%$222/sqft |
Source: Space Coast AOR #1052725 Report a problem | ||
| 10/1/2025 | Pending sale | $899,900$235/sqft |
Source: Space Coast AOR #1052725 Report a problem | ||
| 9/18/2025 | Contingent | $899,900$235/sqft |
Source: Space Coast AOR #1052725 Report a problem | ||
| 9/10/2025 | Price change | $899,900-2.2%$235/sqft |
Source: Space Coast AOR #1052725 Report a problem | ||
| 7/25/2025 | Listed for sale | $920,000+48.4%$240/sqft |
Source: Space Coast AOR #1052725 Report a problem | ||
| 1/8/2021 | Sold | $620,000-4.5%$162/sqft |
Source: Space Coast AOR #882508 Report a problem | ||
| 1/6/2021 | Contingent | $649,500$169/sqft |
Source: Space Coast AOR #882508 Report a problem | ||
| 12/9/2020 | Pending sale | $649,500$169/sqft |
Source: Coldwell Banker Realty #882508 Report a problem | ||
| 10/8/2020 | Price change | $649,500-2.3%$169/sqft |
Source: Coldwell Banker Realty #882508 Report a problem | ||
| 8/10/2020 | Listed for sale | $665,000+33.2%$173/sqft |
Source: Coldwell Banker Realty #882508 Report a problem | ||
| 12/31/2010 | Listing removed | $499,362$130/sqft |
Source: MWB Real Estate Venture, Inc. dba Tropic Coast Realty #557608 Report a problem | ||
| 12/24/2010 | Price change | $499,362-23.1%$130/sqft |
Source: MWB Real Estate Venture, Inc. dba Tropic Coast Realty #557608 Report a problem | ||
| 3/23/2010 | Listed for sale | $649,186+765.6%$169/sqft |
Source: MWB Real Estate Venture, Inc. dba Tropic Coast Realty #557608 Report a problem | ||
| 8/10/2004 | Sold | $75,000$20/sqft |
Source: Public Record Report a problem | ||
Public tax history
| Year | Property taxes | Tax assessment |
|---|---|---|
| 2025 | $123 +2.4% | $595,460 +2.9% |
| 2024 | $120 +2.9% | $578,680 +3% |
| 2023 | $116 +3.9% | $561,830 +3% |
| 2022 | $112 -97.9% | $545,470 +81.7% |
| 2021 | $5,233 +1.9% | $300,170 +1.4% |
| 2020 | $5,136 -8% | $296,030 +2.3% |
| 2019 | $5,581 | $289,380 +1.9% |
| 2018 | $5,581 +2.2% | $283,990 +2.1% |
| 2017 | $5,459 +1% | $278,150 +2.1% |
| 2016 | $5,405 +6.3% | $272,430 +0.7% |
| 2015 | $5,086 -2.4% | $270,540 +0.8% |
| 2014 | $5,212 | $268,400 +1.5% |
| 2013 | -- | $264,440 -1.6% |
| 2012 | $5,472 -3.3% | $268,700 -2.7% |
| 2011 | $5,657 -11% | $276,200 -17.9% |
| 2010 | $6,358 -12.5% | $336,270 -16% |
| 2009 | $7,263 -17.8% | $400,480 -22.1% |
| 2007 | $8,830 +567.6% | $514,000 +678.8% |
| 2005 | $1,323 +1578.8% | $66,000 +1743.6% |
| 2004 | $79 | $3,580 |
Find assessor info on the county website
Neighborhood: 32909
Nearby homes
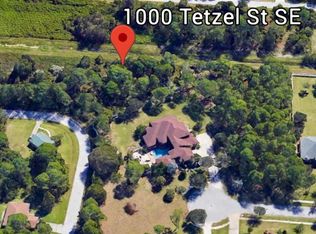
- $31,0000.39 Acres1000 Tetzel St SE, Palm Bay, FL 32909Off Market
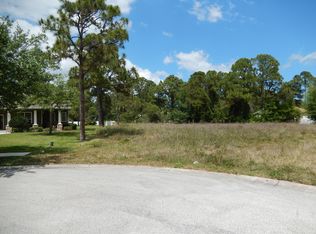
- $992,8004 bd4 ba4.1k sqft960 Easterwood Ct SE, Palm Bay, FL 32909Off Market
- $641,0000.71 Acres984 SE Easterwood Ct, Palm Bay, FL 32909Off Market
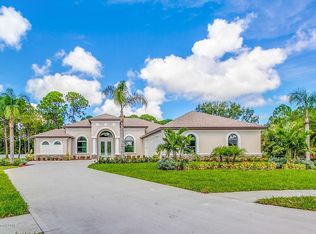
- $580,2004 bd3 ba2.8k sqft984 Easterwood Ct SE, Palm Bay, FL 32909Off Market
- $169,6002 bd1 ba816 sqft1011 Tetzel St SE, Palm Bay, FL 32909Off Market
- $535,7004 bd3 ba2.6k sqft948 Easterwood Ct SE, Palm Bay, FL 32909Off Market
- $31,000-- bd-- ba-- sqft943 Sanger St SE, Palm Bay, FL 32909Off Market
- $31,000-- bd-- ba-- sqft937 Sanger St SE, Palm Bay, FL 32909Off Market
Nearby schools
GreatSchools rating
- 6/10Westside Elementary SchoolGrades: PK-6Distance: 1.8 mi
- 3/10Southwest Middle SchoolGrades: 7-8Distance: 3.1 mi
- 3/10Bayside High SchoolGrades: 9-12Distance: 1.9 mi
Schools provided by the listing agent
- Elementary: Westside
- Middle: Southwest
- High: Bayside
Source: Space Coast AOR. This data may not be complete. We recommend contacting the local school district to confirm school assignments for this home.
Get a cash offer in 3 minutes
Find out how much your home could sell for in as little as 3 minutes with a no-obligation cash offer.
Estimated market value
$835,900
Get a cash offer in 3 minutes
Find out how much your home could sell for in as little as 3 minutes with a no-obligation cash offer.
Estimated market value
$835,900
- Florida
- Brevard County
- Palm Bay
- 32909
- 972 Easterwood Ct SE
Nearby cities
Nearby zip codes
Other Palm Bay Topics
