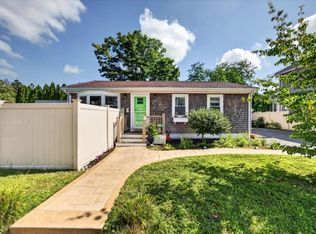
Move right in and make this North End home your own! Enjoy your morning coffee in the bright sun-filled living room, host summer BBQs under the gazebo, and take advantage of the finished walk-up attic currently set up as a 3rd bedroom, perfect for guests, a home office, or bonus space. Privately nestled on a quiet dead-end street, this home offers 5 rooms on the main level, soaring ceilings, hardwood floors, and an updated kitchen with granite countertops, stainless steel appliances, and a portable island. Stay cool all summer with the comfort of central air, a feature not often found in homes of this age. Additional highlights include a full basement with washer and dryer, roof replaced in 2019, hot water heater approximately 4.5 years old, detached garage, storage shed, ample off-street parking, and a partially fenced backyard with a metal gazebo that stays.
Pending
Price cut: $5K (7/30)
$414,900
972 Elliot St, New Bedford, MA 02745
2beds
1,070sqft
Single Family Residence
Built in 1925
5,662 Square Feet Lot
$412,100 Zestimate®
$388/sqft
$-- HOA
What's special
Central airDetached garageStorage shedHardwood floorsStainless steel appliancesPortable islandAmple off-street parking
- 61 days
- 40
- 0
Zillow last checked:
Listing updated:
Listed by:
Vickie Cortes 239-633-2700,
eXp Realty LLC 888-854-7493
Source: MLS PIN,MLS#: 73547440
Facts & features
Interior
Bedrooms & bathrooms
- Bedrooms: 2
- Bathrooms: 1
- Full bathrooms: 1
Primary bedroom
- Level: First
Bedroom 2
- Level: First
Dining room
- Features: Ceiling Fan(s), Vaulted Ceiling(s), Flooring - Wood
- Level: First
Kitchen
- Level: First
Living room
- Features: Ceiling Fan(s), Vaulted Ceiling(s), Flooring - Hardwood
- Level: First
Heating
- Central, Forced Air, Natural Gas
Cooling
- Central Air
Appliances
- Included: Electric Water Heater, Water Heater, Range, Microwave, Refrigerator, Freezer, Washer, Dryer
- Laundry: Electric Dryer Hookup, Washer Hookup
Features
- Walk-up Attic, Internet Available - Broadband, Internet Available - DSL
- Flooring: Wood, Tile
- Doors: Storm Door(s)
- Windows: Storm Window(s)
- Has basement: No
- Has fireplace: No
Interior area
- Total structure area: 1,070
- Total interior livable area: 1,070 sqft
- Finished area above ground: 1,070
- Finished area below ground: 0
Property
Parking
- Total spaces: 7
- Parking features: Detached, Storage, Paved Drive, Off Street, Tandem, Paved
- Garage spaces: 1
- Uncovered spaces: 6
Features
- Patio & porch: Patio
- Exterior features: Patio, Storage, Fenced Yard, Gazebo
- Fencing: Fenced/Enclosed,Fenced
Lot
- Size: 5,662 Square Feet
- Features: Level
Details
- Additional structures: Gazebo
- Parcel number: 2906070
- Zoning: RA
Construction
Type & style
- Home type: SingleFamily
- Architectural style: Bungalow
- Property subtype: Single Family Residence
Materials
- Frame
- Foundation: Concrete Perimeter, Stone, Granite
- Roof: Shingle
Condition
- Year built: 1925
Utilities & green energy
- Electric: 110 Volts, 100 Amp Service
- Sewer: Public Sewer
- Water: Public
- Utilities for property: for Gas Range, for Electric Dryer, Washer Hookup
Community & HOA
Community
- Features: Public Transportation, Shopping, Tennis Court(s), Park, Walk/Jog Trails, Golf, Medical Facility, Laundromat, Bike Path, Conservation Area, Highway Access, House of Worship, Private School, Public School, Other
HOA
- Has HOA: No
Location
- Region: New Bedford
Financial & listing details
- Price per square foot: $388/sqft
- Tax assessed value: $363,900
- Annual tax amount: $3,984
- Date on market: 7/9/2026
- Listing terms: Contract
Estimated market value
$412,100
$391,000 - $433,000
$2,270/mo
Price history
| Date | Event | Price |
|---|---|---|
| 8/6/2026 | Pending sale | $414,900$388/sqft |
Source: MLS PIN #73547440 Report a problem | ||
| 8/4/2026 | Contingent | $414,900$388/sqft |
Source: eXp Realty #73547440 Report a problem | ||
| 7/30/2026 | Price change | $414,900-1.2%$388/sqft |
Source: MLS PIN #73547440 Report a problem | ||
| 7/9/2026 | Listed for sale | $419,900+75%$392/sqft |
Source: MLS PIN #73547440 Report a problem | ||
| 1/30/2019 | Sold | $240,000+0%$224/sqft |
Source: Public Record Report a problem | ||
| 11/12/2018 | Pending sale | $239,900$224/sqft |
Source: CENTURY 21 Signature Properties #72420021 Report a problem | ||
| 11/5/2018 | Listed for sale | $239,900+84.5%$224/sqft |
Source: Century 21 Signature Properties #72420021 Report a problem | ||
| 6/22/2018 | Sold | $130,000-16.1%$121/sqft |
Source: Public Record Report a problem | ||
| 4/7/2018 | Pending sale | $155,000$145/sqft |
Source: ERA The Castelo Group #72228012 Report a problem | ||
| 4/6/2018 | Listed for sale | $155,000$145/sqft |
Source: ERA The Castelo Group #72228012 Report a problem | ||
| 4/5/2018 | Pending sale | $155,000$145/sqft |
Source: ERA The Castelo Group #72228012 Report a problem | ||
| 3/26/2018 | Price change | $155,000-13.4%$145/sqft |
Source: ERA The Castelo Group #72228012 Report a problem | ||
| 2/1/2018 | Price change | $179,000-5.3%$167/sqft |
Source: ERA The Castelo Group #72228012 Report a problem | ||
| 11/3/2017 | Pending sale | $189,000$177/sqft |
Source: ERA The Castelo Group #72228012 Report a problem | ||
| 9/13/2017 | Listed for sale | $189,000$177/sqft |
Source: ERA Jose S. Castelo Real Estate Inc. #72228012 Report a problem | ||
Public tax history
| Year | Property taxes | Tax assessment |
|---|---|---|
| 2025 | $3,835 -2.6% | $339,100 +3.3% |
| 2024 | $3,938 | $328,200 +19.1% |
| 2023 | $3,938 +9.3% | $275,600 +18.9% |
| 2022 | $3,602 +3.4% | $231,800 +3.8% |
| 2021 | $3,483 +10.3% | $223,400 +14.3% |
| 2020 | $3,158 +4% | $195,400 +6% |
| 2019 | $3,037 +3.4% | $184,400 +4.4% |
| 2018 | $2,937 +7.9% | $176,600 +8.3% |
| 2017 | $2,722 +5.7% | $163,100 +4.5% |
| 2016 | $2,574 +7.4% | $156,100 +2.4% |
| 2015 | $2,397 +10.5% | $152,400 +6.5% |
| 2014 | $2,169 -4.4% | $143,100 -9.7% |
| 2013 | $2,270 -2.2% | $158,400 -6% |
| 2012 | $2,320 +4.5% | $168,600 -2.2% |
| 2011 | $2,221 -6.7% | $172,400 -12.9% |
| 2010 | $2,381 +5.2% | $197,900 +0.2% |
| 2009 | $2,263 +4.3% | $197,600 -3.9% |
| 2008 | $2,170 -0.6% | $205,700 -2.9% |
| 2007 | $2,184 +19.9% | $211,800 +26.4% |
| 2006 | $1,821 +8.3% | $167,500 +13.3% |
| 2005 | $1,682 -1.5% | $147,900 +7.1% |
| 2004 | $1,708 +3.8% | $138,100 +23% |
| 2003 | $1,646 +13.4% | $112,300 +19.2% |
| 2002 | $1,452 +23.1% | $94,200 +29.6% |
| 2000 | $1,180 +21.5% | $72,700 -0.7% |
| 1996 | $971 | $73,200 |
Find assessor info on the county website
Monthly payment
Est. payment
Payment breakdown
Explore the cost of this home by adjusting the details. Changes won't be saved.Climate risks
Neighborhood: 02745
Similar homes
- $399,0002 bd1 ba975 sqft6 Pontiac St, New Bedford, MA 02745For Sale
 MLS ID #73567960, Amanda Travassos, LPT Realty - Home & Key Group. MLS PIN
 - $385,0002 bd1 ba928 sqft2228 Acushnet Ave, New Bedford, MA 02745For Sale
 MLS ID #73568957, Linda Perry, Lamacchia Realty, Inc. MLS PIN
 - $449,9003 bd2 ba884 sqft139 Seabury St, New Bedford, MA 02745For Sale
 MLS ID #73568484, Fabio Bicho, RE/MAX Vantage. MLS PIN
 - $430,0004 bd2 ba1.5k sqft374 Ashley Blvd, New Bedford, MA 02745For Sale
 MLS ID #73556054, Jade Garcia, revolv Real Estate. MLS PIN
