Skip main navigation
Closed
  • $339,000

    972 Elwood St, Dacula, GA 30019

    3beds
    1,833sqft
    Townhouse, Residential
    Built in 2026
    4,356 Square Feet Lot
    $338,800 Zestimate®
    $185/sqft
    $2,317 Estimated rent

    Home value

    $338,800

    $322,000 - $356,000

    $2,317/mo

    Zestimate® history
    Loading
    Loading...

    Owner options

    List your home for rent

    $2,317/mo

    Rent Zestimate®

    Find your next renter with Zillow Rental Manager. Plus, with online applications, you can quickly screen prospective tenants – for free.

    Learn more

    $2,317/mo

    Rent Zestimate®

    Refinance and save

    $2,223/mo

    Est. payment

    Refinancing to a lower rate could help reduce your monthly payments and save thousands over the life of the loan.

    See today's rates

    $2,223/mo

    Est. payment

    Explore your selling options

    Work with a Zillow partner agent

    Leverage their expertise and Zillow's premium Showcase listings to get your home seen by more buyers.

    Get started

    List with your own agent

    Get your home in front of millions of buyers by listing it on Zillow.

    Learn how to do it

    Sell it yourself

    Take full control of how buyers see your home on Zillow by listing For Sale by Owner (FSBO).

    List your home

    What's special

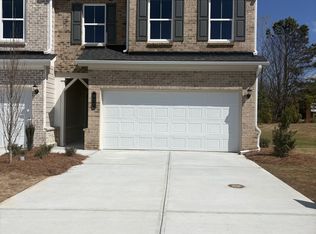
    Lot 40- Jefferson Middle Unit- Ready now- Introducing the Jefferson plan, where luxury meets versatility. Step into this stunning 3-bedroom+flex townhome and discover endless possibilities. As you explore the open-concept design, you will find a bonus built-in desk with a granite countertop in the family room, perfect for work or study sessions. This thoughtful addition adds both functionality and style to the living space, making it easy to stay organized and inspired. The primary bedroom suite is a true sanctuary, featuring not only a spacious layout but also a flex room that adapts to your lifestyle - whether it's a serene baby nursery, a convenient home office, TV room or your personal exercise haven you are sure to fall in love with this extra space. The Jefferson plan offers seamless flow throughout, with natural light illuminating every corner. Whether you're hosting gatherings or enjoying quiet moments, this home provides the ideal backdrop for all of life's moments. Beyond the walls, take advantage of the community amenities including sidewalks, street lights, swing set and a refreshing saltwater pool with a cabana - creating a vibrant and welcoming neighborhood atmosphere. Don't miss your chance to experience the perfect blend of comfort and convenience in this exceptional townhome. Schedule a showing today and make the Jefferson plan your new home sweet home! Builder incentives available, see agent for more details.

    Zillow last checked:

    Listing updated:

    Listing Provided by:

    Dennis Asken,

    Ansley Real Estate 470-655-9286,

    Ashley Moses,

    Ansley Real Estate

    Bought with:

    Traci Avers, 354151

    Keller Williams Realty Atl Partners

    Source: FMLS GA,MLS#: 7715046MLS Logo

    Facts & features

    Interior

    Bedrooms & bathrooms
    • Bedrooms: 3
    • Bathrooms: 3
    • Full bathrooms: 2
    • 1/2 bathrooms: 1
    Primary bedroom
    • Features: None
    • Level: None
    Bedroom
    • Features: None
    Primary bathroom
    • Features: Double Vanity, Shower Only
    Dining room
    • Features: Open Concept
    Kitchen
    • Features: Breakfast Bar, Cabinets Other, Eat-in Kitchen, Kitchen Island, Pantry, Stone Counters, View to Family Room
    Heating
    • Central, Electric
    Cooling
    • Ceiling Fan(s), Central Air, Dual
    Appliances
    • Included: Dishwasher, Disposal, Electric Range, Electric Water Heater, Microwave
    • Laundry: In Hall, Laundry Room, Upper Level
    Features
    • Double Vanity, Entrance Foyer, High Ceilings 9 ft Main
    • Flooring: Luxury Vinyl
    • Windows: Double Pane Windows
    • Basement: None
    • Attic: Pull Down Stairs
    • Has fireplace: No
    • Fireplace features: None
    • Common walls with other units/homes: 2+ Common Walls
    Interior area
    • Total structure area: 1,833
    • Total interior livable area: 1,833 sqft
    • Finished area above ground: 1,833
    • Finished area below ground: 0

    Property

    Parking
    • Total spaces: 2
    • Parking features: Driveway, Garage, Garage Door Opener, Garage Faces Front, Kitchen Level, Level Driveway
    • Garage spaces: 2
    • Has uncovered spaces: Yes
    Accessibility
    • Accessibility features: None
    Features
    • Levels: Two
    • Stories: 2
    • Patio & porch: Covered, Rear Porch
    • Exterior features: Other, No Dock
    • Pool features: None
    • Spa features: None
    • Fencing: None
    • Has view: Yes
    • View description: Other
    • Waterfront features: None
    • Body of water: None
    Lot
    • Size: 4,356 sqft
    • Features: Back Yard, Landscaped, Level
    Details
    • Additional structures: None
    • Parcel number: R5277 235
    • Other equipment: None
    • Horse amenities: None

    Construction

    Type & style
    • Home type: Townhouse
    • Architectural style: Townhouse,Traditional
    • Property subtype: Townhouse, Residential
    • Attached to another structure: Yes
    Materials
    • Brick Front, Cement Siding, Other
    • Foundation: Slab
    • Roof: Composition
    Condition
    • New Construction
    • New construction: Yes
    • Year built: 2026
    Details
    • Warranty included: Yes

    Utilities & green energy

    • Electric: 110 Volts, 220 Volts in Laundry
    • Sewer: Public Sewer
    • Water: Public
    • Utilities for property: Electricity Available, Phone Available, Underground Utilities, Other
    Green energy
    • Energy efficient items: Appliances
    • Energy generation: None

    Community & neighborhood

    Security
    • Security features: Carbon Monoxide Detector(s), Security System Owned, Smoke Detector(s)
    Community
    • Community features: Homeowners Assoc, Meeting Room, Near Schools, Pool, Sidewalks, Street Lights, Other
    Location
    • Region: Dacula
    • Subdivision: Alcovy Meadows

    HOA & financial

    HOA
    • Has HOA: Yes
    • HOA fee: $125 monthly
    • Services included: Maintenance Grounds, Swim

    Other

    Other facts
    • Listing terms: Cash,Conventional,FHA,VA Loan,Other
    • Ownership: Fee Simple
    • Road surface type: Asphalt

    Price history

    DateEventPrice
    5/21/2026Sold$339,000$185/sqft
    Source: FMLS GA #7715046 Report a problem
    3/30/2026Pending sale$339,000$185/sqft
    Source: GAMLS #10686042 Report a problem
    3/5/2026Price change$339,000-1.7%$185/sqft
    Source: GAMLS #10686042 Report a problem
    2/9/2026Price change$345,000-5.2%$188/sqft
    Source: GAMLS #10686042 Report a problem
    2/5/2026Listed for sale$364,000$199/sqft
    Source: GAMLS #10686042 Report a problem

    Public tax history

    Tax history is unavailable.

    Neighborhood: 30019

    Nearby schools

    GreatSchools rating
    Schools provided by the listing agent
    • Elementary: Alcova
    • Middle: Dacula
    • High: Dacula

    Source: FMLS GA. This data may not be complete. We recommend contacting the local school district to confirm school assignments for this home.

    Get a cash offer in 3 minutes
    Find out how much your home could sell for in as little as 3 minutes with a no-obligation cash offer.
    Estimated market value
    $338,800
    Get a cash offer in 3 minutes
    Find out how much your home could sell for in as little as 3 minutes with a no-obligation cash offer.
    Estimated market value
    $338,800