Skip main navigation
Active
  • Price cut: $6K (5/5)
    $349,000

    972 Glengera St, Peculiar, MO 64078

    2beds
    1,527sqft
    : 
    Loading
    Get pre-qualified
    Single Family Residence
    Built in 1975
    0.57 Acres Lot
    $-- Zestimate®
    $229/sqft
    $-- HOA

    What's special

    Freshly updated kitchenOpen welcoming floor planLarge dining roomMain-floor laundry
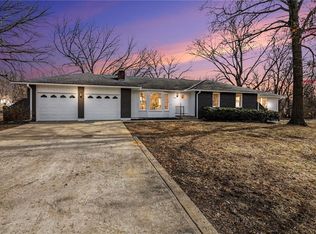
    Enjoy an open, welcoming floor plan, a freshly updated kitchen, large dining room, main-floor laundry and two new full baths. What was once two bedrooms has been transformed into a spacious, relaxing main bedroom retreat, with a second bedroom with 1/2 bath! The sun porch could be used as a flex room—perfect for working from home or guest bedroom or playroom or pool table or use your creative imagination. Outside, the fenced yard offers a comfortable space to unwind, play, or entertain. Fresh paint and numerous updates throughout make this home truly move-in ready. Don't miss the 3rd car garage converted to a workshop and storage for more vehicles. You’ll love the convenient location, too—just minutes from award-winning Ray-Pec schools and with easy access to Highways J, 291, and 49/71. Quick drives connect you to Harrisonville (10 minutes), Pleasant Hill (15 minutes), Lee’s Summit (25 minutes), Overland Park/Leawood (35 minutes), and downtown Kansas City (45 minutes), Lake of the Ozarks (2 hours & 15 minutes). Nearby healthcare options include Harrisonville Regional Hospital (10 minutes) and Belton Regional Hospital (15 minutes). This is a home that feels good the moment you walk in—updated, inviting, and wonderfully located in a peaceful environment. WATCH THE VIRTUAL TOUR FOR MORE INFORMATION!
    101 days
    |
    442
    |
    15
    |

    Zillow last checked:

    Listing updated:

    Listed by:

    Sandy Green 913-636-4365,

    ReeceNichols Shewmaker

    Source: Heartland MLS as distributed by MLS GRID,MLS#: 2607786MLS Logo

    Loading...

      Facts & features

      Interior

      Bedrooms & bathrooms
      • Bedrooms: 2
      • Bathrooms: 3
      • Full bathrooms: 2
      • 1/2 bathrooms: 1
      Bedroom 1
      • Level: Main
      Bedroom 2
      • Level: Main
      Bathroom 1
      • Level: Main
      Bathroom 2
      • Level: Main
      Dining room
      • Level: Main
      Half bath
      • Level: Main
      Kitchen
      • Level: Main
      Laundry
      • Level: Main
      Living room
      • Level: Main
      Office
      • Level: Main
      Heating
      • Natural Gas
      Cooling
      • Electric
      Appliances
      • Included: Dishwasher, Disposal, Exhaust Fan, Refrigerator
      Features
      • Ceiling Fan(s), Custom Cabinets, Kitchen Island, Walk-In Closet(s)
      • Flooring: Carpet, Laminate, Luxury Vinyl, Tile
      • Windows: Window Coverings, Thermal Windows
      • Basement: Concrete,Full,Interior Entry
      • Has fireplace: No
      Interior area
      • Total structure area: 1,527
      • Total interior livable area: 1,527 sqft
      • Finished area above ground: 1,527
      Video & virtual tour

      Property

      Parking
      • Total spaces: 3
      • Parking features: Attached, Garage Door Opener, Garage Faces Front
      • Attached garage spaces: 3
      Features
      • Patio & porch: Deck, Patio
      • Exterior features: Sat Dish Allowed
      Lot
      • Size: 0.57 Acres
      • Dimensions: 191 x 131
      • Features: City Limits, City Lot, Estate Lot
      Details
      • Parcel number: 2781900

      Construction

      Type & style
      • Home type: SingleFamily
      • Property subtype: Single Family Residence
      Materials
      • Frame
      • Roof: Composition
      Condition
      • Year built: 1975

      Utilities & green energy

      • Sewer: Public Sewer
      • Water: Public
      Green energy
      • Energy efficient items: Appliances

      Community & HOA

      Community
      • Subdivision: Glengera Heights
      HOA
      • Has HOA: No
      Location
      • Region: Peculiar

      Financial & listing details

      • Price per square foot: $229/sqft
      • Tax assessed value: $173,160
      • Annual tax amount: $2,295
      • Date on market: 4/2/2026
      • Listing terms: Cash,Conventional,FHA,VA Loan
      • Ownership: Private
      • Road surface type: Paved

        Estimated market value

        Not available

        Estimated sales range

        Not available

        Not available

        Price history

        DateEventPrice
        5/5/2026Price change$349,000-1.7%$229/sqft
        Source: Heartland MLS as distributed by MLS GRID #2607786 Report a problem
        4/23/2026Listed for sale$355,000$232/sqft
        Source: Heartland MLS as distributed by MLS GRID #2607786 Report a problem
        4/13/2026Pending sale$355,000$232/sqft
        Source: Heartland MLS as distributed by MLS GRID #2607786 Report a problem
        4/2/2026Listed for sale$355,000+82.1%$232/sqft
        Source: Heartland MLS as distributed by MLS GRID #2607786 Report a problem
        9/24/2021Sold--
        Source: Heartland MLS as distributed by MLS GRID #2339019 Report a problem
        8/24/2021Pending sale$195,000$128/sqft
        Source: Heartland MLS as distributed by MLS GRID #2339019 Report a problem
        8/22/2021Price change$195,000-5.8%$128/sqft
        Source: Heartland MLS as distributed by MLS GRID #2339019 Report a problem
        8/19/2021Price change$207,000-3.7%$136/sqft
        Source: Heartland MLS as distributed by MLS GRID #2339019 Report a problem
        8/11/2021Listed for sale$215,000+26.5%$141/sqft
        Source: Heartland MLS as distributed by MLS GRID #2339019 Report a problem
        5/17/2018Sold--
        Source: Agent Provided Report a problem
        2/3/2018Listed for sale$169,900+214963.3%$111/sqft
        Source: RE/MAX Elite, REALTORS #2088440 Report a problem
        3/2/2011Listing removed$79
        Source: foreclosure.com Report a problem
        2/25/2011Price change$79-99.9%
        Source: foreclosure.com Report a problem
        2/13/2011Pending sale$79,000$52/sqft
        Source: isNowListed.com Report a problem
        2/4/2011Price change$79,000-9.2%$52/sqft
        Source: isNowListed.com Report a problem
        1/31/2011Price change$87,000+10.1%$57/sqft
        Source: isNowListed.com Report a problem
        1/28/2011Price change$79,000-9.2%$52/sqft
        Source: K. L. Delany Company #1707406 Report a problem
        12/25/2010Listed for sale$87,000$57/sqft
        Source: Fannie Mae Report a problem
        10/4/2010Sold--
        Source: Public Record Report a problem

        Public tax history

        YearProperty taxesTax assessment
        2025$2,295 +0%$32,900 +13.3%
        2024$2,294 +0.6%$29,050
        2023$2,279 +7.8%$29,050 +11.4%
        2022$2,113 -3.3%$26,070
        2021$2,185 $26,070 +2.7%
        2020-- $25,380
        2019-- $25,380 +12.7%
        2018$2,000 $22,520
        2017$2,000 +3.9%$22,520 +4.3%
        2016$1,924 $21,600
        2015$1,924 +13.2%$21,600
        2014$1,699 $21,600
        2013$1,699 $21,600 -4.6%
        2011-- $22,630 -0.9%
        2010-- $22,840
        2009-- $22,840
        Find assessor info on the county website

        Monthly payment

        Est. payment

        Payment breakdown

        Explore the cost of this home by adjusting the details. Changes won't be saved.
        All calculations are estimates and provided by Zillow, Inc. for informational purposes only. Actual amounts may vary.
        HOA fees may include property taxes on listings classified as Co-Ops. Contact the listing agent and/or owner for fee details.
        Mortgage interest rates are dependent on a number of factors, including credit score, down payment, and repayment length. Interest rate data provided by Zillow Group Marketplace, Inc. as of 1/1/1970 from various mortgage lenders with which we have lead or other similar arrangements; the Estimated Payment is an average of those rates.
        See how much you could borrow to make a competitive offer.

        Climate risks

        Neighborhood: 64078

        Getting around

        10 / 100
        Car-Dependent
        29 / 100
        Somewhat Bikeable

        Nearby schools

        GreatSchools rating
        Schools provided by the listing agent
        • High: Ray-Pec

        Source: Heartland MLS as distributed by MLS GRID. This data may not be complete. We recommend contacting the local school district to confirm school assignments for this home.

        A local agent can set up tours, give advice and negotiate with sellers.

        A local lender can help you make sure your offer is ready when you are.

        Browse local experts

        Similar homes