Welcome to this wonderful 2 story home, offering the perfect blend of spacious living and exceptional outdoor amenities! Enjoy the options of having a main floor formal living room, a cozy family room with gas fireplace and a lower level rec room. Plus there are 4 bedrooms, 2.5 baths and a first floor laundry. The exterior boasts a classic wrap around front porch and a backyard oasis that includes a full fence, an oversized concrete and paver patio, a fire pit and a charming gazebo perfect for entertaining. Additional highlights include a heated 3 car attached garage and a prime location within minutes of schools, shopping, dining options and more!
Active-no offer
$385,900
972 Honeysuckle Ln, Fond Du Lac, WI 54935
4beds
2,237sqft
Single Family Residence
Built in 1996
0.25 Acres Lot
$389,200 Zestimate®
$173/sqft
$-- HOA
What's special
Full fenceFire pitLower level rec roomFirst floor laundrySpacious livingBackyard oasis
- 1 day
- 574
- 41
Zillow last checked:
Listing updated:
Listed by:
Trisha L Sabel 920-579-2252,
Preferred Properties Of Fdl, Inc.
Source: RANW as distributed by MLS GRID,MLS#: 50331842
Facts & features
Interior
Bedrooms & bathrooms
- Bedrooms: 4
- Bathrooms: 3
- Full bathrooms: 2
- 1/2 bathrooms: 1
Bedroom 1
- Level: Upper
- Dimensions: 12x15
Bedroom 2
- Level: Upper
- Dimensions: 11x12
Bedroom 3
- Level: Upper
- Dimensions: 10x11
Bedroom 4
- Level: Upper
- Dimensions: 10x10
Dining room
- Level: Main
- Dimensions: 7x12
Family room
- Level: Main
- Dimensions: 12x16
Kitchen
- Level: Main
- Dimensions: 12x14
Living room
- Level: Main
- Dimensions: 12x19
Other
- Description: Rec Room
- Level: Lower
- Dimensions: 12x20
Heating
- Forced Air
Cooling
- Forced Air, Central Air
Appliances
- Included: Dishwasher, Dryer, Microwave, Range, Refrigerator, Washer
Features
- Basement: Full,Radon Mitigation System,Sump Pump,Partial Fin. Contiguous
- Has fireplace: Yes
- Fireplace features: Gas
Interior area
- Total interior livable area: 2,237 sqft
- Finished area above ground: 1,889
- Finished area below ground: 348
Property
Parking
- Total spaces: 3
- Parking features: Attached, Heated Garage
- Attached garage spaces: 3
Accessibility
- Accessibility features: Laundry 1st Floor
Features
- Patio & porch: Patio
- Fencing: Fenced
Lot
- Size: 0.25 Acres
- Dimensions: 94x120
Details
- Additional structures: Gazebo
- Parcel number: FDL1517014350500
- Zoning: Residential
Construction
Type & style
- Home type: SingleFamily
- Property subtype: Single Family Residence
Materials
- Brick, Vinyl Siding
- Foundation: Poured Concrete
Condition
- New construction: No
- Year built: 1996
Utilities & green energy
- Sewer: Public Sewer
- Water: Public
Community & HOA
Location
- Region: Fond Du Lac
Financial & listing details
- Price per square foot: $173/sqft
- Tax assessed value: $227,500
- Annual tax amount: $6,043
- Date on market: 8/28/2026
- Inclusions: Stove, Fridge, Dishwasher, Microwave, Washer, Dryer, Gazebo, Patio set w/cushions, Deck box, Fire pit, Backyard planters (See private Remarks)
- Exclusions: Chest freezer in basement, Refrigerator in garage, Metal shelves in garage, Workbench in garage & Seller's personal property.
Estimated market value
$389,200
$370,000 - $409,000
$2,473/mo
Price history
| Date | Event | Price |
|---|---|---|
| 8/28/2026 | Listed for sale | $385,900$173/sqft |
Source:  WIREX MLS #50331842 Report a problem WIREX MLS #50331842 Report a problem | ||
Public tax history
| Year | Property taxes | Tax assessment |
|---|---|---|
| 2024 | $5,524 +2.9% | $227,500 |
| 2023 | $5,367 -3% | $227,500 |
| 2022 | $5,531 -0.5% | $227,500 |
| 2021 | $5,560 +8.8% | $227,500 |
| 2020 | $5,111 +9.3% | $227,500 +15.7% |
| 2018 | $4,675 +0.6% | $196,600 |
| 2017 | $4,647 +1.9% | $196,600 |
| 2016 | $4,563 -3% | $196,600 |
| 2015 | $4,705 +3% | $196,600 |
| 2014 | $4,569 +3.4% | $196,600 +4.2% |
| 2013 | $4,420 +2.6% | $188,700 |
| 2012 | $4,308 +2.4% | $188,700 |
| 2011 | $4,206 -0.5% | $188,700 |
| 2010 | $4,228 -1.7% | $188,700 -1% |
| 2009 | $4,303 +6% | $190,700 |
| 2008 | $4,059 +0.9% | $190,700 |
| 2007 | $4,021 +6.8% | $190,700 +2.6% |
| 2006 | $3,764 -6% | $185,900 +6% |
| 2005 | $4,003 +0.8% | $175,400 |
| 2004 | $3,971 +4.7% | $175,400 |
| 2003 | $3,793 -2.6% | $175,400 +20.5% |
| 2002 | $3,894 +0.9% | $145,600 |
| 2001 | $3,860 +5.1% | $145,600 |
| 2000 | $3,674 | $145,600 |
Find assessor info on the county website
Monthly payment
Est. payment
Payment breakdown
Explore the cost of this home by adjusting the details. Changes won't be saved.Climate risks
Neighborhood: 54935
- $337,8003 bd2 ba1.4k sqft964 Honeysuckle Ln, Fond Du Lac, WI 54935Off Market
- $420,3004 bd2 ba2.3k sqft980 Honeysuckle Ln, Fond Du Lac, WI 54935Off Market
- $358,7005 bd2 ba1.1k sqft977 Honeysuckle Ln, Fond Du Lac, WI 54935Off Market
- $354,4003 bd2 ba1.5k sqft969 Honeysuckle Ln, Fond Du Lac, WI 54935Off Market
Similar homes
- $369,9003 bd2 ba1.6k sqftN7104 Leonard Dr, Fond Du Lac, WI 54935For Sale
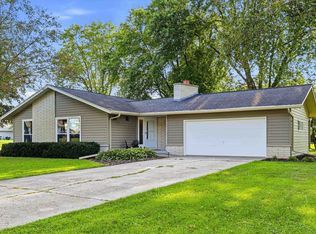 MLS ID #50331614, Brian K Hietpas. RANW as distributed by MLS GRID
 - $409,9003 bd3 ba1.8k sqftW5174 Kennedy Dr, Fond Du Lac, WI 54935For Sale
 MLS ID #50329967, Gail M Sharpe. RANW as distributed by MLS GRID
 - $384,9003 bd3 ba2.4k sqft5 Eastbrook Ln, Fond Du Lac, WI 54935For Sale
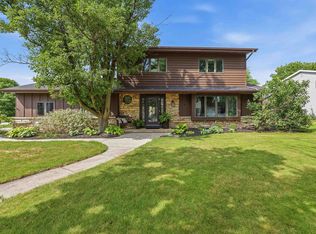 MLS ID #50330649, Kelly M Twohig. RANW as distributed by MLS GRID
 - $399,9004 bd3 ba2.1k sqft590 Brookfield Blvd, Fond Du Lac, WI 54935For Sale
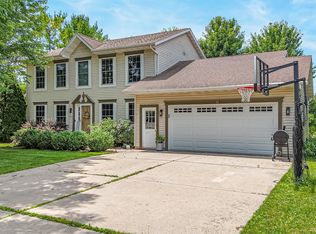 MLS ID #50328836, Lindsay L Thorson. RANW as distributed by MLS GRID
