Skip main navigation
Sold for $437,000
  • $437,000

    972 Jubal Way, Frederick, MD 21701

    4beds
    2,314sqft
    Townhouse
    Built in 1993
    3,202 Square Feet Lot
    $435,100 Zestimate®
    $189/sqft
    $2,798 Estimated rent

    Home value

    $435,100

    $405,000 - $470,000

    $2,798/mo

    Zestimate® history
    Loading
    Loading...

    Owner options

    List your home for rent

    $2,798/mo

    Rent Zestimate®

    Find your next renter with Zillow Rental Manager. Plus, with online applications, you can quickly screen prospective tenants – for free.

    Learn more

    $2,798/mo

    Rent Zestimate®

    Refinance and save

    $2,764/mo

    Est. payment

    Refinancing to a lower rate could help reduce your monthly payments and save thousands over the life of the loan.

    See today's rates

    $2,764/mo

    Est. payment

    Explore your selling options

    Work with a Zillow partner agent

    Leverage their expertise and Zillow's premium Showcase listings to get your home seen by more buyers.

    Get started

    List with your own agent

    Get your home in front of millions of buyers by listing it on Zillow.

    Learn how to do it

    Sell it yourself

    Take full control of how buyers see your home on Zillow by listing For Sale by Owner (FSBO).

    List your home

    What's special

    Renovated kitchenLarge walk-in closetBrand-new appliancesStackable washer and dryerSeparate stand-up showerSoaring cathedral ceilingsHardwood floors
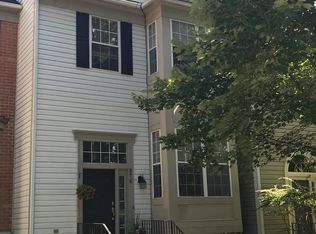
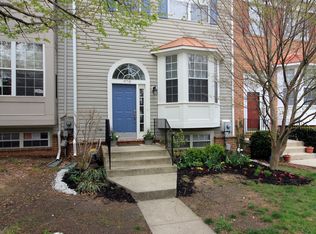
    Price Improvement! Welcome to this stunning 4-bedroom, 3-full, and 1-half-bath townhouse that has been thoughtfully updated and is ready for its next owner. Hardwood floors that flow throughout the main level. The heart of this home is the beautifully renovated kitchen, which features brand-new appliances, a charming bump-out eat-in area, and a functional layout perfect for entertaining and everyday living. The attention to detail is evident, offering a seamless blend of modern updates and timeless charm. Upstairs, you’ll find three spacious bedrooms with soaring cathedral ceilings that enhance the sense of space and light. The primary bedroom is a true retreat, with a ceiling fan, a large walk-in closet, and a luxurious en-suite bathroom featuring a relaxing tub and a separate stand-up shower. This level is designed for comfort, ensuring every family member has their own haven. The fully finished walkout basement provides endless possibilities. With a true fourth bedroom and a full bathroom, it’s an ideal space for guests, a home office, or multi-generational living. Additionally, the convenience of a stackable washer and dryer on the main level adds a practical touch to this exceptional home. A new roof, new carpeting throughout, many new windows and new sliding glass doors, and a new water heater ensure peace of mind and efficiency for years to come. Don’t miss the opportunity to own this remarkable property. Schedule your showing today and experience the beauty and comfort of this incredible home for yourself!

    Zillow last checked:

    Listing updated:

    Listed by:

    Jill Ahmad 240-388-1911,

    RE/MAX Realty Group

    Bought with:

    Henry De La Fuente Chavez, 0225084129

    Spring Hill Real Estate, LLC.

    Source: Bright MLS,MLS#: MDFR2058176MLS Logo

    Facts & features

    Interior

    Bedrooms & bathrooms
    • Bedrooms: 4
    • Bathrooms: 4
    • Full bathrooms: 3
    • 1/2 bathrooms: 1
    • Main level bathrooms: 1
    Basement
    • Area: 820
    Heating
    • Forced Air, Natural Gas
    Cooling
    • Central Air, Electric
    Appliances
    • Included: Microwave, Dishwasher, Disposal, Dryer, Oven/Range - Gas, Refrigerator, Stainless Steel Appliance(s), Washer, Water Heater, Extra Refrigerator/Freezer, Gas Water Heater
    • Laundry: Main Level
    Features
    • Cathedral Ceiling(s)
    • Flooring: Carpet, Hardwood
    • Basement: Walk-Out Access,Full,Finished
    • Has fireplace: No
    Interior area
    • Total structure area: 2,384
    • Total interior livable area: 2,314 sqft
    • Finished area above ground: 1,564
    • Finished area below ground: 750

    Property

    Parking
    • Total spaces: 2
    • Parking features: Unassigned, Parking Lot
    Accessibility
    • Accessibility features: None
    Features
    • Levels: Three
    • Stories: 3
    • Patio & porch: Deck, Patio
    • Exterior features: Bump-outs, Barbecue, Other
    • Pool features: Community
    • Has view: Yes
    • View description: Street, Other
    Lot
    • Size: 3,202 sqft
    Details
    • Additional structures: Above Grade, Below Grade
    • Parcel number: 1102188848
    • Zoning: R8
    • Special conditions: Standard

    Construction

    Type & style
    • Home type: Townhouse
    • Architectural style: Colonial
    • Property subtype: Townhouse
    Materials
    • Vinyl Siding
    • Foundation: Other
    • Roof: Asphalt
    Condition
    • Very Good
    • New construction: No
    • Year built: 1993

    Utilities & green energy

    • Sewer: Public Sewer
    • Water: Public

    Community & neighborhood

    Security
    • Security features: Smoke Detector(s)
    Location
    • Region: Frederick
    • Subdivision: Tuscarora Knolls
    • Municipality: Frederick City

    HOA & financial

    HOA
    • Has HOA: Yes
    • HOA fee: $103 monthly

    Other

    Other facts
    • Listing agreement: Exclusive Right To Sell
    • Ownership: Fee Simple

    Price history

    DateEventPrice
    4/4/2025Sold$437,000-2.9%$189/sqft
    Source: Bright MLS #MDFR2058176 Report a problem
    2/18/2025Pending sale$450,000$194/sqft
    Source: Bright MLS #MDFR2058176 Report a problem
    1/30/2025Listed for sale$450,000$194/sqft
    Source: Bright MLS #MDFR2058176 Report a problem
    1/22/2025Pending sale$450,000$194/sqft
    Source: Bright MLS #MDFR2058176 Report a problem
    1/19/2025Price change$450,000-4.2%$194/sqft
    Source: Bright MLS #MDFR2058176 Report a problem
    1/10/2025Listed for sale$469,900+51.6%$203/sqft
    Source: Bright MLS #MDFR2058176 Report a problem
    1/7/2021Sold$310,000+6.9%$134/sqft
    Source: Public Record Report a problem
    11/5/2020Pending sale$289,900$125/sqft
    Source: Century 21 Redwood Realty #MDFR272862 Report a problem
    11/3/2020Listed for sale$289,900-9.1%$125/sqft
    Source: Century 21 Redwood Realty #MDFR272862 Report a problem
    4/19/2007Sold$319,000+106.7%$138/sqft
    Source: Public Record Report a problem
    6/8/2001Sold$154,300+13%$67/sqft
    Source: Public Record Report a problem
    6/3/1994Sold$136,562$59/sqft
    Source: Public Record Report a problem

    Public tax history

    YearProperty taxesTax assessment
    2025$6,263 -95.2%$338,300 +8.5%
    2024$130,914 +2454.3%$311,700 +9.3%
    2023$5,125 +10.7%$285,100 +10.3%
    2022$4,630 +3.3%$258,500 +3.4%
    2021$4,484 +3.9%$250,100
    2020$4,316 +3.7%--
    2019$4,164 +0.8%$233,300 +0.8%
    2018$4,130 +51%$231,533 -0.8%
    2017$2,734 -30%$233,300 +2.3%
    2016$3,905 $228,000 +2.5%
    2015$3,905 $222,333 +2.6%
    2014$3,905 $216,667 +2.7%
    2013-- $211,000
    2012-- $211,000
    2011-- $211,000 -26.9%
    2010-- $288,800 +5.2%
    2009-- $274,602 +5.5%
    2008-- $260,406 +5.8%
    2007-- $246,210 +14.7%
    2006-- $214,570 +17.3%
    2005-- $182,930 +20.9%
    2004-- $151,290 +4.4%
    2003-- $144,976 +4.6%
    2002-- $138,663 +4.8%
    2001-- $132,350

    Find assessor info on the county website

    Neighborhood: 21701

    Nearby schools

    GreatSchools rating
    Schools provided by the listing agent
    • Elementary: Walkersville
    • Middle: Walkersville
    • High: Walkersville
    • District: Frederick County Public Schools

    Source: Bright MLS. This data may not be complete. We recommend contacting the local school district to confirm school assignments for this home.

    Get a cash offer in 3 minutes
    Find out how much your home could sell for in as little as 3 minutes with a no-obligation cash offer.
    Estimated market value
    $435,100
    Get a cash offer in 3 minutes
    Find out how much your home could sell for in as little as 3 minutes with a no-obligation cash offer.
    Estimated market value
    $435,100