NEW PRICE!! One of Sarasota's Best Kept Secrets! in the heart of Downtown Sarasota! Behind the fenced and secure gated entrance you will discover Park View condominium, a rare find, nestled inside a lushly landscaped 9 Acre Park with an abundance of tropical foliage, majestic oaks, sidewalks and open zen-like garden areas. This chic, fully renovated 1 Bedroom, 1 Bath is absolutely perfect! The redesigned open floor plan offers picturesque vistas the moment you walk thru the door. Every inch down to the drywall was replaced. You will appreciate the new tile and wood-look vinyl plank floors throughout; new trim, baseboards and interior doors; hardware; fixtures; window treatments; fans, creative Elfa closet systems; New A/C-2021; Hot water Heater-2021; Newly designed kitchen with creative storage cabinetry including custom built-in pantry, quartz countertops, stainless appliances, lighting and hardware; new bath with custom cabinetry, quartz countertop, tiled walk-in shower with spotless glass doors, hardware and commode; and utility closet with new stacked washer/dryer. You will enjoy quiet moments on your screened balcony overlooking the tranquil park-like gardens. Community Painting Update underway! Amenities include: Community clubhouse with full kitchen; outside covered dining area; 2 community pools (1 heated); BBQ; Bike storage; and Fitness Center with state-of-the art equipment. New Exterior project underway including painting, railings, balconies, lighting and security gate! Easy walk to downtown where you can enjoy restaurants, boutiques, shoppes, galleries, entertainment, grocery, banking, cultural arts, spas, salons, farmers market, and more. Only a minute from the new Legacy Trail perfect for biking, running and walking. Only 10 minutes to St Armands Circle and Lido Beach. Perfect year round home or winter retreat. Owner has moved so you can move right in and start enjoying your new Sarasota Lifestyle tomorrow.
Sold for $150,000
$150,000
972 LA COSTA CIRCLE #6, SARASOTA, FL 34237
1beds
800sqft
Condominium
Built in 1972
-- sqft lot
$139,600 Zestimate®
$188/sqft
$1,421 Estimated rent
Home value
$139,600
$126,000 - $155,000
$1,421/mo
Zestimate® history
Owner options
List your home for rent
$1,421/mo
Rent Zestimate®
Find your next renter with Zillow Rental Manager. Plus, with online applications, you can quickly screen prospective tenants – for free.
$1,421/mo
Rent Zestimate®
Refinance and save
$1,523/mo
Est. payment
Refinancing to a lower rate could help reduce your monthly payments and save thousands over the life of the loan.
$1,523/mo
Est. payment
Explore your selling options
Work with a Zillow partner agent
Leverage their expertise and Zillow's premium Showcase listings to get your home seen by more buyers.
Get startedList with your own agent
Get your home in front of millions of buyers by listing it on Zillow.
Learn how to do itSell it yourself
Take full control of how buyers see your home on Zillow by listing For Sale by Owner (FSBO).
List your homeWhat's special
Screened balconyTropical foliageCreative elfa closet systemsQuartz countertopsTranquil park-like gardensMajestic oaksCustom built-in pantry
Zillow last checked:
Listing updated:
Listed by:
Linda Starcher, PA 941-780-2396,
RE/MAX ALLIANCE GROUP 941-954-5454
Bought with:
Austin Hampson, PLLC, 3489600
REAL BROKER, LLC
Source: Stellar MLS,MLS#: A4614916 Originating MLS: Sarasota - Manatee
Originating MLS: Sarasota - Manatee
Facts & features
Interior
Bedrooms & bathrooms
- Bedrooms: 1
- Bathrooms: 1
- Full bathrooms: 1
Rooms
- Room types: Utility Room
Primary bedroom
- Features: Ceiling Fan(s), Shower No Tub, Walk-In Closet(s)
- Level: First
- Dimensions: 15x11
Balcony porch lanai
- Level: First
- Dimensions: 13x7
Great room
- Level: First
- Dimensions: 21x13
Kitchen
- Features: Built-In Shelving, Kitchen Island, Pantry, Stone Counters
- Level: First
- Dimensions: 9x6
Heating
- Central, Electric, Heat Pump
Cooling
- Central Air
Appliances
- Included: Dishwasher, Disposal, Dryer, Electric Water Heater, Microwave, Range, Refrigerator, Washer
- Laundry: Inside, Laundry Closet
Features
- Built-in Features, Ceiling Fan(s), Living Room/Dining Room Combo, Open Floorplan, Stone Counters, Walk-In Closet(s)
- Flooring: Vinyl
- Doors: Outdoor Grill, Outdoor Shower, Sliding Doors
- Windows: Blinds, Drapes, Shades, Window Treatments
- Has fireplace: No
Interior area
- Total structure area: 890
- Total interior livable area: 800 sqft
Property
Parking
- Parking features: Assigned, Guest, Off Street
Features
- Levels: One
- Stories: 1
- Patio & porch: Covered, Enclosed, Patio, Screened
- Exterior features: Irrigation System, Lighting, Outdoor Grill, Outdoor Shower, Rain Gutters, Sidewalk
- Fencing: Masonry
- Has view: Yes
- View description: Park/Greenbelt, Trees/Woods
Lot
- Size: 9.06 Acres
- Features: City Lot, Landscaped, Near Public Transit, Private, Sidewalk
- Residential vegetation: Mature Landscaping, Trees/Landscaped
Details
- Parcel number: 2028031106
- Zoning: DTN
- Special conditions: None
Construction
Type & style
- Home type: Condo
- Property subtype: Condominium
Materials
- Block, Stucco
- Foundation: Slab
- Roof: Shingle
Condition
- New construction: No
- Year built: 1972
Utilities & green energy
- Sewer: Public Sewer
- Water: Public
- Utilities for property: BB/HS Internet Available, Cable Connected, Electricity Connected, Public, Sewer Connected, Street Lights, Underground Utilities, Water Connected
Community & HOA
Community
- Features: Association Recreation - Owned, Buyer Approval Required, Clubhouse, Deed Restrictions, Fitness Center, Gated Community - No Guard, Park, Pool, Sidewalks
- Security: Smoke Detector(s)
- Pet fee: $0 monthly
- Subdivision: PARK VIEW
HOA
- Has HOA: No
- Services included: Common Area Taxes, Community Pool, Reserve Fund, Insurance, Maintenance Structure, Maintenance Grounds, Maintenance Repairs, Manager, Pest Control, Pool Maintenance, Private Road, Recreational Facilities, Sewer, Trash, Water
- HOA fee: $500 monthly
- HOA name: Capstone Assoc Mgmt - Dylan
- HOA phone: 941-914-6636
Location
- Region: Sarasota
Financial & listing details
- Price per square foot: $188/sqft
- Tax assessed value: $164,700
- Annual tax amount: $1,029
- Date on market: 6/23/2024
- Cumulative days on market: 247 days
- Listing terms: Cash
- Ownership: Condominium
- Total actual rent: 0
- Electric utility on property: Yes
- Road surface type: Paved, Asphalt
Price history
| Date | Event | Price |
|---|---|---|
| 2/28/2025 | Sold | $150,000-16.6%$188/sqft |
Source:  Stellar MLS #A4614916 Report a problem Stellar MLS #A4614916 Report a problem | ||
| 2/25/2025 | Pending sale | $179,900$225/sqft |
Source: Stellar MLS #A4614916 Report a problem | ||
| 2/15/2025 | Price change | $179,900-5.3%$225/sqft |
Source: Stellar MLS #A4614916 Report a problem | ||
| 1/25/2025 | Price change | $189,900-5%$237/sqft |
Source: Stellar MLS #A4614916 Report a problem | ||
| 11/6/2024 | Price change | $199,900-4.8%$250/sqft |
Source: Stellar MLS #A4614916 Report a problem | ||
| 6/23/2024 | Listed for sale | $210,000+84.2%$263/sqft |
Source: Stellar MLS #A4614916 Report a problem | ||
| 5/1/2018 | Sold | $114,000-4.2%$143/sqft |
Source: Public Record Report a problem | ||
| 2/23/2018 | Price change | $119,000-3.3%$149/sqft |
Source: D'AGOSTINO REAL ESTATE GROUP #A4206301 Report a problem | ||
| 1/10/2018 | Listed for sale | $123,000+26.5%$154/sqft |
Source: D'AGOSTINO REAL ESTATE GROUP #A4206301 Report a problem | ||
| 4/26/2017 | Sold | $97,250-2.3%$122/sqft |
Source: Stellar MLS #A4178435 Report a problem | ||
| 3/18/2017 | Price change | $99,500-9.5%$124/sqft |
Source: BOYD REALTY #A4178435 Report a problem | ||
| 3/4/2017 | Price change | $109,900-3.5%$137/sqft |
Source: BOYD REALTY #A4178435 Report a problem | ||
| 2/14/2017 | Price change | $113,900-4.2%$142/sqft |
Source: FENTON REALTY INC #A4176755 Report a problem | ||
| 2/2/2017 | Listed for sale | $118,900-21.5%$149/sqft |
Source: FENTON REALTY INC #A4176755 Report a problem | ||
| 12/13/2005 | Sold | $151,400$189/sqft |
Source: Public Record Report a problem | ||
Public tax history
| Year | Property taxes | Tax assessment |
|---|---|---|
| 2025 | $2,706 +147.6% | $164,700 +68.7% |
| 2024 | $1,093 +6.1% | $97,616 +3% |
| 2023 | $1,030 +4.4% | $94,773 +3% |
| 2022 | $986 +4.9% | $92,013 +3% |
| 2021 | $940 0% | $89,333 +1.4% |
| 2020 | $941 -38.8% | $88,100 +1.5% |
| 2019 | $1,537 | $86,800 +2.7% |
| 2018 | $1,537 +2.2% | $84,500 +51.5% |
| 2017 | $1,503 +51.8% | $55,769 -20.9% |
| 2016 | $990 | $70,500 +35.8% |
| 2015 | $990 +12.5% | $51,900 +36.2% |
| 2014 | $880 +7.6% | $38,100 |
| 2013 | $818 +6.9% | $38,100 +6.4% |
| 2012 | $765 +1.1% | $35,800 |
| 2011 | $757 -5.9% | $35,800 -6% |
| 2010 | $804 -50.5% | $38,100 -32.2% |
| 2009 | $1,625 | $56,200 -39.6% |
| 2008 | $1,625 -31.2% | $93,100 -33% |
| 2007 | $2,361 | $138,900 -2.5% |
| 2006 | -- | $142,500 |
Find assessor info on the county website
Neighborhood: Park East
Nearby homes
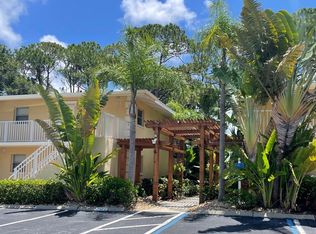
- $230,0002 bd2 ba920 sqft948 La Costa Cir UNIT 5, Sarasota, FL 34237Sold
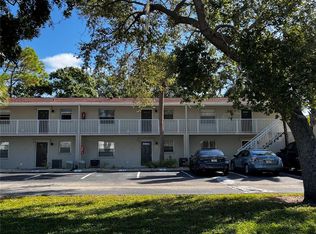
- $175,0002 bd1 ba865 sqft900 La Costa Cir UNIT 4, Sarasota, FL 34237Sold
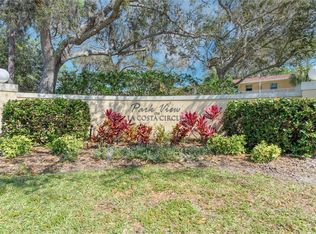
- $215,0002 bd1 ba865 sqft918 La Costa Cir UNIT 2, Sarasota, FL 34237Sold
- $177,0002 bd1 ba865 sqft924 La Costa Cir UNIT 8, Sarasota, FL 34237Sold

- $145,7502 bd2 ba920 sqft930 La Costa Cir UNIT 2, Sarasota, FL 34237Sold
- $219,5002 bd2 ba920 sqft930 La Costa Cir UNIT 3, Sarasota, FL 34237Sold
- $239,0002 bd2 ba920 sqft936 La Costa Cir UNIT 2, Sarasota, FL 34237Sold
- $180,0002 bd2 ba920 sqft936 La Costa Cir UNIT 4, Sarasota, FL 34237Sold
- $160,0001 bd1 ba800 sqft972 La Costa Cir UNIT 2, Sarasota, FL 34237Sold
Nearby schools
GreatSchools rating
- 4/10Tuttle Elementary SchoolGrades: PK-5Distance: 0.7 mi
- 5/10Booker Middle SchoolGrades: 6-8Distance: 1.6 mi
- 3/10Booker High SchoolGrades: 9-12Distance: 1.7 mi
Schools provided by the listing agent
- Elementary: Tuttle Elementary
- Middle: Booker Middle
- High: Booker High
Source: Stellar MLS. This data may not be complete. We recommend contacting the local school district to confirm school assignments for this home.
Get a cash offer in 3 minutes
Find out how much your home could sell for in as little as 3 minutes with a no-obligation cash offer.
Estimated market value
$139,600
Get a cash offer in 3 minutes
Find out how much your home could sell for in as little as 3 minutes with a no-obligation cash offer.
Estimated market value
$139,600
- Florida
- Sarasota County
- Sarasota
- 34237
- Park East
- 972 LA COSTA CIRCLE Unit 6
Nearby cities
Nearby neighborhoods
Nearby zip codes
Other Sarasota Topics
