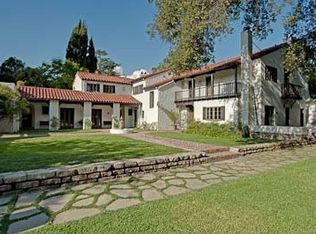
Stately Tuscan Estate. Gated entry leads down a mature olive and oak lined driveway past a fruit orchard, cut rose garden, a redwood and a private motor court to the main entry. The east lawn overlooks the Arroyo with mountain views and front row seats for fireworks displays at the Rose Bowl. The 1.8 acre lot has over 66 trees including ancient oaks and olives, giant sycamores in the front of the home and by the pool; 5 jacarandas, and eucalyptus trees. Very old Wisteria plants grace the steel pergola fronting the north-south tennis court with basketball net and faces a fountain feature wall. The extra large pool has a carpet made of mosaic inspired by the pool at Hearst Castle. The pool house is a one bedroom studio with kitchen, laundry and full bath. Entering the home from the front door into the formal foyer with travertine floors and a Greek key pattern and wood wainscoting. The powder room has groin vaults. The living room looks to the east with the majestic San Gabriel mountains in full view. The 14ft ceilings provide the perfect scale for the 30x36ft living room graced by French finished solid wood wainscoting and arched entries. The dining room looks to the front and opens to the groin vaulted Gallery and Family room beyond. Two seating areas allow use for conversations in from of the fireplace and viewing of the television. The Family room flows into the breakfast area that overlooks the pool, backyard and tennis court. The gourmet kitchen features 2 islands and butcher block area. The walk-in pantry, laundry room and 2 bedrooms and a full bath lie beyond the kitchen. A large patio with barbecue, shaded loggia stand next to a giant sycamore by the pool deck. 3 large en-suite bedrooms flow from the other end of the Family to retreat and sunroom art studio. 2 cedar closets line the hallway. A large closet, attic space and 2 large rooms off the garage provide storage. The basement is home to 4 HVAC systems and two 100 gal water heaters. Stairs from the Family Room lead to the Master suite, an office, exercise room and supply room. The Master bedroom is as large as the Living room with travertine and marble floored bathroom and 400sf walk-in closet. The house was designed to be elevator-ready, wired for back-up generator and solar for the pool.
This property is not currently displayed as for sale or rent on Zillow. This may be different from what's on other websites or public sources.