California Living at Its Finest in Newbury Park at 972 Lodestone Court. A beautifully updated 2-story home with 3 bedrooms, 3 bathrooms and an office, and an attached 3-car garage. Designed for both style and function, this residence offers the perfect combination of comfort and upscale features. Inside, the open-concept living spaces are warm and inviting with wood floors throughout the downstairs. The family room boasts a custom built-in entertainment center, ideal for cozy movie nights or hosting game days. The chef’s kitchen is a true highlight, showcasing high-end built-in appliances, including a professional Viking range, granite counters, and ample cabinetry for storage. Upstairs, the bedrooms are generously sized, with the primary suite serving as a private retreat featuring its own ensuite bath. Step outside and experience the best of Southern California living. A sparkling pool and spa anchor the backyard oasis, complemented by a built-in BBQ area perfect for entertaining friends and family year-round. Additional features include thoughtful upgrades throughout and a prime location near top-rated schools, shopping, dining, and the scenic trails of Thousand Oaks. Whether you’re hosting, relaxing, or simply enjoying day-to-day living, this Newbury Park gem delivers it all.
Sold for $1,235,000
Listed by: Compass • Mary Anne Been • Contact: 310-230-5478
Bought with: Pinnacle Estate Properties
$1,235,000
972 Lodestone Ct, Thousand Oaks, CA 91320
3beds
2,159sqft
Single Family Residence
Built in 1984
8,712 Square Feet Lot
$1,245,200 Zestimate®
$572/sqft
$5,349 Estimated rent
Home value
$1,245,200
$1.13M - $1.37M
$5,349/mo
Zestimate® history
Owner options
List your home for rent
$5,349/mo
Rent Zestimate®
Find your next renter with Zillow Rental Manager. Plus, with online applications, you can quickly screen prospective tenants – for free.
$5,349/mo
Rent Zestimate®
Refinance and save
$7,929/mo
Est. payment
Refinancing to a lower rate could help reduce your monthly payments and save thousands over the life of the loan.
$7,929/mo
Est. payment
Explore your selling options
Work with a Zillow partner agent
Leverage their expertise and Zillow's premium Showcase listings to get your home seen by more buyers.
Get startedList with your own agent
Get your home in front of millions of buyers by listing it on Zillow.
Learn how to do itSell it yourself
Take full control of how buyers see your home on Zillow by listing For Sale by Owner (FSBO).
List your homeWhat's special
Sparkling poolBuilt-in bbq areaBackyard oasisEnsuite bathCustom built-in entertainment centerAmple cabinetryPrimary suite
Zillow last checked:
Listing updated:
Listed by:
Mary Anne Been DRE #02044937 818-266-9766,
Compass,
Michael McDonald DRE #01004729,
Compass
Bought with:
Robbie Starr, DRE #01701377
Pinnacle Estate Properties
Source: CRMLS,MLS#: BB25190722 Originating MLS: California Regional MLS
Originating MLS: California Regional MLSFacts & features
Interior
Bedrooms & bathrooms
- Bedrooms: 3
- Bathrooms: 3
- Full bathrooms: 2
- 3/4 bathrooms: 1
- Main level bathrooms: 1
Rooms
- Room types: Bedroom, Family Room, Kitchen, Living Room, Primary Bedroom, Office, Other, Dining Room
Primary bedroom
- Features: Primary Suite
Bedroom
- Features: Bedroom on Main Level
Bathroom
- Features: Bathtub, Dual Sinks, Separate Shower, Walk-In Shower
Other
- Features: Walk-In Closet(s)
Heating
- Central
Cooling
- Central Air
Appliances
- Included: Dishwasher, Disposal, Gas Range, Microwave, Refrigerator
- Laundry: In Garage
Features
- Built-in Features, Ceiling Fan(s), Separate/Formal Dining Room, Granite Counters, High Ceilings, Recessed Lighting, Bedroom on Main Level, Primary Suite, Walk-In Closet(s)
- Has fireplace: No
- Fireplace features: None
- Common walls with other units/homes: No Common Walls
Interior area
- Total interior livable area: 2,159 sqft
- Finished area below ground: 0
Property
Parking
- Total spaces: 5
- Parking features: Driveway, Garage
- Attached garage spaces: 3
- Uncovered spaces: 2
Features
- Levels: Two
- Stories: 2
- Entry location: Street
- Has private pool: Yes
- Pool features: In Ground, Private
- Has spa: Yes
- Spa features: In Ground, Private
- Has view: Yes
- View description: Neighborhood
Lot
- Size: 8,712 Square Feet
- Features: Cul-De-Sac, Landscaped, Sprinkler System
Details
- Parcel number: 6610232095
- Zoning: RPD4.5
- Special conditions: Standard
Construction
Type & style
- Home type: SingleFamily
- Property subtype: Single Family Residence
Condition
- New construction: No
- Year built: 1984
Utilities & green energy
- Electric: Standard
- Sewer: Public Sewer
- Water: Public
- Utilities for property: Cable Connected, Electricity Connected, Natural Gas Connected, Phone Connected, Sewer Connected, Water Connected
Community & HOA
Community
- Features: Sidewalks
- Subdivision: Aldea/Dos Vientos (208)
Location
- Region: Thousand Oaks
Financial & listing details
- Price per square foot: $572/sqft
- Tax assessed value: $562,616
- Annual tax amount: $6,489
- Date on market: 9/3/2025
- Cumulative days on market: 7 days
- Listing terms: Cash,Conventional
- Road surface type: Paved
Price history
| Date | Event | Price |
|---|---|---|
| 10/10/2025 | Sold | $1,235,000-1.1%$572/sqft |
Source:  CRMLS #BB25190722 Report a problem CRMLS #BB25190722 Report a problem | ||
| 10/10/2025 | Pending sale | $1,249,000$579/sqft |
Source: CRMLS #BB25190722 Report a problem | ||
| 9/10/2025 | Contingent | $1,249,000$579/sqft |
Source: CRMLS #BB25190722 Report a problem | ||
| 9/3/2025 | Listed for sale | $1,249,000+247.9%$579/sqft |
Source: CRMLS #BB25190722 Report a problem | ||
| 5/29/2017 | Listing removed | $3,800$2/sqft |
Source: Johnhart Real Estate #317004501_ITECH Report a problem | ||
| 5/19/2017 | Listed for rent | $3,800$2/sqft |
Source: JohnHart Real Estate #317004501 Report a problem | ||
| 4/8/1999 | Sold | $359,000$166/sqft |
Source: Public Record Report a problem | ||
Public tax history
| Year | Property taxes | Tax assessment |
|---|---|---|
| 2025 | $6,489 +6.9% | $562,616 +2% |
| 2024 | $6,068 | $551,585 +2% |
| 2023 | $6,068 +1.8% | $540,770 +2% |
| 2022 | $5,960 +1.8% | $530,167 +2% |
| 2021 | $5,857 +7.9% | $519,772 +1% |
| 2020 | $5,426 +2.7% | $514,444 +2% |
| 2019 | $5,282 +2.1% | $504,358 +2% |
| 2018 | $5,176 +2% | $494,470 +2% |
| 2017 | $5,074 +1% | $484,775 +2% |
| 2016 | $5,026 +1.8% | $475,270 +1.5% |
| 2015 | $4,938 +1.5% | $468,133 +2% |
| 2014 | $4,867 | $458,965 +0.5% |
| 2013 | -- | $456,893 +2% |
| 2012 | -- | $447,935 +2% |
| 2011 | -- | $439,153 +0.5% |
| 2009 | -- | $436,912 +4% |
| 2007 | -- | $419,948 +2% |
| 2006 | -- | $411,715 +2% |
| 2005 | -- | $403,643 +3.9% |
| 2003 | -- | $388,480 +2% |
| 2002 | -- | $380,864 +2% |
| 2001 | $3,878 +2.2% | $373,397 +2% |
| 2000 | $3,796 | $366,077 |
Find assessor info on the county website
Neighborhood: Newbury Park
Nearby homes
- $1,200,0005 bd3 ba2.4k sqft947 Bearclaw Ct, Thousand Oaks, CA 91320Sold
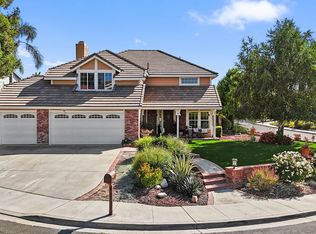
- $1,262,0005 bd3 ba2.4k sqft980 Lodestone Ct, Thousand Oaks, CA 91320Off Market
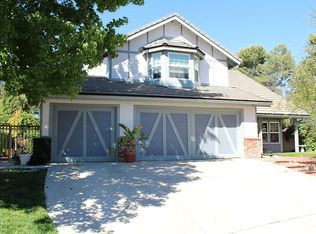
- $1,206,3004 bd3 ba2.1k sqft955 Bearclaw Ct, Thousand Oaks, CA 91320Off Market
- $1,094,7003 bd2 ba1.7k sqft997 Meadowcrest St, Thousand Oaks, CA 91320Off Market
- $1,213,2004 bd2 ba2.4k sqft963 Lodestone Ct, Thousand Oaks, CA 91320Off Market
- $1,174,5004 bd2 ba2.1k sqft989 Meadowcrest St, Thousand Oaks, CA 91320Off Market
- $1,023,1004 bd2 ba2.1k sqft971 Lodestone Ct, Thousand Oaks, CA 91320Off Market
- $1,084,6003 bd2 ba1.7k sqft988 Lodestone Ct, Thousand Oaks, CA 91320Off Market
Nearby schools
GreatSchools rating
- 8/10Banyan Elementary SchoolGrades: K-5Distance: 0.3 mi
- 5/10Sequoia Middle SchoolGrades: 6-8Distance: 1.6 mi
- 9/10Newbury Park High SchoolGrades: 9-12Distance: 1.8 mi
Get a cash offer in 3 minutes
Find out how much your home could sell for in as little as 3 minutes with a no-obligation cash offer.
Estimated market value
$1,245,200
Get a cash offer in 3 minutes
Find out how much your home could sell for in as little as 3 minutes with a no-obligation cash offer.
Estimated market value
$1,245,200
- California
- Ventura County
- Thousand Oaks
- 91320
- Newbury Park
- 972 Lodestone Ct
Nearby cities
Nearby neighborhoods
Nearby zip codes
Other Thousand Oaks Topics
