MLS# 278838 Discover your perfect blend of elegance, comfort, and natural beauty at 972 Meadow Hills Drive, tucked away on a quiet, private drive in the highly sought-after Crested Hills neighborhood of Richland. This thoughtfully designed home offers more than just a place to live—it’s a lifestyle waiting to be enjoyed by outdoor enthusiasts, entertainers, and those seeking everyday tranquility. Nestled within a thriving and well-established community, this home offers easy access to Crested Hills Park—5.8 acres with a walking path, open fields, a basketball court, and a playground. With outdoor activities just a short stroll away, you can enjoy everything this vibrant neighborhood has to offer. From the moment you enter, you’ll be captivated by the soaring vaulted ceilings and a flood of natural light that illuminates the expansive great room. Thoughtfully crafted with rich wood cabinetry and custom built-ins, the home exudes timeless elegance. Large windows frame breathtaking views of the private, landscaped backyard, creating a oasis where you can unwind after a long day. Whether hosting friends or enjoying a cozy night in, the open-concept design seamlessly connects the great room, dining area, and a spacious kitchen. Anchored by a large island, the kitchen offers both functionality and style, making it the perfect place for gatherings. The primary suite offers a peaceful getaway, complete with dual sinks, a jetted tub, and private access to the backyard’s covered patio—an ideal spot for sipping your morning coffee while enjoying views of nearby parkland. This home also features a charming junior suite and a versatile third bedroom that can transform into a home office, workout room, or cozy guest space—tailored to your lifestyle. Step outside to experience the magic of the covered patio and lush backyard oasis. Whether you're hosting a summer barbecue or simply relaxing with a good book, this space invites you to slow down and enjoy life’s simple pleasures. The spacious three-car garage offers ample storage for all your hobbies—whether it’s bikes, kayaks, or tools—ensuring you’re always ready for your next adventure. Don’t miss this incredible opportunity to make 972 Meadow Hills Drive your own. With luxury finishes, a park-like setting, and a welcoming community, this home offers the very best of Crested Hills Living.
Sold for $588,750
$588,750
972 Meadow Hills Dr, Richland, WA 99352
3beds
2,259sqft
Single Family Residence
Built in 2013
0.25 Acres Lot
$590,200 Zestimate®
$261/sqft
$2,796 Estimated rent
Home value
$590,200
$549,000 - $632,000
$2,796/mo
Zestimate® history
Owner options
List your home for rent
$2,796/mo
Rent Zestimate®
Find your next renter with Zillow Rental Manager. Plus, with online applications, you can quickly screen prospective tenants – for free.
$2,796/mo
Rent Zestimate®
Refinance and save
$3,718/mo
Est. payment
Refinancing to a lower rate could help reduce your monthly payments and save thousands over the life of the loan.
$3,718/mo
Est. payment
Explore your selling options
Work with a Zillow partner agent
Leverage their expertise and Zillow's premium Showcase listings to get your home seen by more buyers.
Get startedList with your own agent
Get your home in front of millions of buyers by listing it on Zillow.
Learn how to do itSell it yourself
Take full control of how buyers see your home on Zillow by listing For Sale by Owner (FSBO).
List your homeWhat's special
Covered patioLush backyard oasisLarge islandFlood of natural lightPrimary suiteJetted tubDual sinks
Zillow last checked:
Listing updated:
Listed by:
Ryan Vogt 509-948-2174,
EXP Realty, LLC Tri Cities
Bought with:
Alberto Gonzalez, 21027841
Century 21-Tri-Cities
Source: PACMLS,MLS#: 278838
Facts & features
Interior
Bedrooms & bathrooms
- Bedrooms: 3
- Bathrooms: 3
- Full bathrooms: 3
Bedroom
- Area: 224
- Dimensions: 14 x 16
Bedroom 1
- Area: 204
- Dimensions: 12 x 17
Bedroom 2
- Area: 182
- Dimensions: 13 x 14
Dining room
- Area: 144
- Dimensions: 12 x 12
Family room
- Area: 323
- Dimensions: 17 x 19
Kitchen
- Area: 180
- Dimensions: 12 x 15
Heating
- Forced Air, Gas, Furnace
Cooling
- Central Air, Electric
Appliances
- Included: Cooktop, Dishwasher, Dryer, Disposal, Microwave, Oven, Washer, Water Heater
Features
- Coffered Ceiling(s), Raised Ceiling(s), Vaulted Ceiling(s), Ceiling Fan(s)
- Flooring: Carpet, Tile
- Windows: Windows - Vinyl, Drapes/Curtains/Blinds
- Basement: None
- Number of fireplaces: 1
- Fireplace features: 1, Gas, Living Room
Interior area
- Total structure area: 2,259
- Total interior livable area: 2,259 sqft
Property
Parking
- Total spaces: 3
- Parking features: Garage Door Opener, Finished, 3 car
- Garage spaces: 3
Accessibility
- Accessibility features: Handicap Accessible Exterior
Features
- Levels: 1 Story
- Stories: 1
- Patio & porch: Patio/Covered
Lot
- Size: 0.25 Acres
- Features: Located in City Limits, Plat Map - Recorded, Plat Map - Approved
Details
- Parcel number: 135982090000003
- Zoning description: Residential
Construction
Type & style
- Home type: SingleFamily
- Property subtype: Single Family Residence
Materials
- Stucco
- Foundation: Concrete, Crawl Space
- Roof: Comp Shingle
Condition
- New construction: No
- Year built: 2013
Utilities & green energy
- Water: Public
- Utilities for property: Sewer Connected
Community & HOA
Community
- Subdivision: Crested Hills 8,Richland South
HOA
- Has HOA: Yes
- HOA fee: $130 annually
Location
- Region: Richland
Financial & listing details
- Price per square foot: $261/sqft
- Tax assessed value: $660,140
- Annual tax amount: $5,764
- Date on market: 5/29/2025
- Listing terms: Cash,Conventional,VA Loan
- Electric utility on property: Yes
- Road surface type: Paved
Price history
| Date | Event | Price |
|---|---|---|
| 5/22/2025 | Sold | $588,750-5.8%$261/sqft |
Source:  PACMLS #278838 Report a problem PACMLS #278838 Report a problem | ||
| 4/23/2025 | Pending sale | $625,000$277/sqft |
Source: PACMLS #278838 Report a problem | ||
| 3/31/2025 | Price change | $625,000-1.6%$277/sqft |
Source: PACMLS #278838 Report a problem | ||
| 12/11/2024 | Price change | $635,000-1.6%$281/sqft |
Source: PACMLS #278838 Report a problem | ||
| 10/16/2024 | Price change | $645,000-0.6%$286/sqft |
Source: PACMLS #278838 Report a problem | ||
| 9/11/2024 | Listed for sale | $649,000-1.7%$287/sqft |
Source: PACMLS #278838 Report a problem | ||
| 8/26/2024 | Listing removed | -- |
Source: PACMLS #276258 Report a problem | ||
| 8/1/2024 | Price change | $660,070-1.5%$292/sqft |
Source: PACMLS #276258 Report a problem | ||
| 7/6/2024 | Price change | $670,070-0.7%$297/sqft |
Source: PACMLS #276258 Report a problem | ||
| 5/28/2024 | Listed for sale | $675,070+36.4%$299/sqft |
Source: PACMLS #276258 Report a problem | ||
| 9/11/2020 | Sold | $494,900$219/sqft |
Source: PACMLS #246808 Report a problem | ||
| 9/2/2020 | Listed for sale | $494,900$219/sqft |
Source: Windermere Group One/Tri-Cities #246808 Report a problem | ||
| 8/12/2020 | Pending sale | $494,900$219/sqft |
Source: Windermere Group One/Tri-Cities #246808 Report a problem | ||
| 7/28/2020 | Price change | $494,900-1%$219/sqft |
Source: Windermere Group One/Tri-Cities #246808 Report a problem | ||
| 7/6/2020 | Listed for sale | $499,900+40.8%$221/sqft |
Source: Windermere Group One/Tri-Cities #246808 Report a problem | ||
| 6/10/2016 | Sold | $355,000+18.4%$157/sqft |
Source: PACMLS #213304 Report a problem | ||
| 5/5/2014 | Sold | $299,950+499.9%$133/sqft |
Source: PACMLS #192536 Report a problem | ||
| 4/26/2013 | Sold | $50,000$22/sqft |
Source: Public Record Report a problem | ||
Public tax history
| Year | Property taxes | Tax assessment |
|---|---|---|
| 2024 | $6,116 +6.1% | $660,140 +6.7% |
| 2023 | $5,764 +40.6% | $618,590 +50.4% |
| 2022 | $4,099 -4.5% | $411,200 +5.9% |
| 2021 | $4,293 -1.1% | $388,120 +3.1% |
| 2020 | $4,343 -8.2% | $376,580 -3% |
| 2019 | $4,730 +10.8% | $388,120 +3.1% |
| 2018 | $4,268 -1.2% | $376,580 +18.1% |
| 2017 | $4,321 +34.2% | $318,880 +16.9% |
| 2016 | $3,221 | $272,730 |
| 2015 | $3,221 -1.9% | $272,730 |
| 2014 | $3,283 | $272,730 +86.4% |
| 2013 | $3,283 | $146,320 +171% |
| 2012 | -- | $54,000 |
| 2011 | -- | $54,000 |
Find assessor info on the county website
Neighborhood: 99352
Nearby homes
- $649,7004 bd3 ba1.8k sqft988 Meadow Hills Dr, Richland, WA 99352Off Market
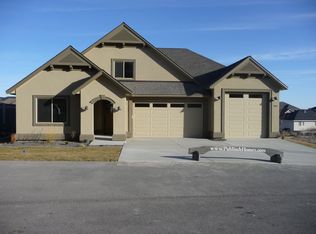
- $668,400-- bd2 ba2.6k sqft964 Meadow Hills Dr, Richland, WA 99352Off Market

- $65,000-- bd-- ba-- sqft971 Meadow Hills Dr, Richland, WA 99352Off Market
- $120,000-- bd-- ba-- sqft971 Meadow Hills Dr, Richland, WA 99352Off Market
- $584,9004 bd4 ba2.4k sqft931 Clermont Dr, Richland, WA 99352Sold
- $783,4004 bd2 ba2.6k sqft905 Clemont Dr, Richland, WA 99352Off Market
- $65,000-- bd-- ba-- sqft995 Meadow Hills Dr, Richland, WA 99352Off Market
- $120,000-- bd-- ba-- sqft995 Meadow Hills Dr, Richland, WA 99352Off Market
Nearby schools
GreatSchools rating
- 8/10Orchard ElementaryGrades: PK-5Distance: 0.8 mi
- 7/10Leona Libby Middle SchoolGrades: 6-8Distance: 5.5 mi
- 8/10Richland High SchoolGrades: 9-12Distance: 3.9 mi
Schools provided by the listing agent
- District: Richland
Source: PACMLS. This data may not be complete. We recommend contacting the local school district to confirm school assignments for this home.


Get pre-qualified for a loan
At Zillow Home Loans, we can pre-qualify you in as little as 5 minutes with no impact to your credit score.An equal housing lender. NMLS #10287.
Sell for more on Zillow
Get a Zillow Showcase℠ listing at no additional cost and you could sell for .
$590,200
2% more
+$11,804
With Zillow Showcase(estimated)
$602,004
- Washington
- Benton County
- Richland
- 99352
- 972 Meadow Hills Dr
Nearby cities
Nearby zip codes
Other Richland Topics
