Exquisite Rockhurst Estate with RV Parking, Private Gated Entry & Sunset Water Reflections
Welcome to this exceptional upscale residence in the highly sought-after Rockhurst community of East Orange. Situated behind a private gated entry, this impressive home offers rare RV parking with a newly installed RV gate, along with a finished 2-car garage plus separate finished 1-car garage, both with direct access.
The backyard is designed for outdoor enjoyment with a covered patio, built-in BBQ island, and gated dog run, creating the perfect setting for entertaining and everyday living.
Inside, the home showcases dramatic volume ceilings, a grand formal entry, and a sweeping staircase that creates an unforgettable first impression. Expansive picture windows throughout fill the home with natural light, highlighting custom wood details, plantation shutters, and elegant window coverings.
The spacious floor plan offers formal living and dining rooms, while the open-concept kitchen flows seamlessly into the dining area and family room with fireplace, creating a natural gathering space for family and guests. The kitchen is equipped with all new appliances.
A versatile downstairs study with custom wood cabinetry offers the perfect home office and can easily function as a main-floor bedroom if desired. Additional highlights include a fully finished laundry room with abundant storage.
Upstairs features Jack-and-Jill bedrooms, a private en-suite bedroom, and a grand primary retreat complete with a walk-in closet and soaking tub, where evening sunsets shimmer across the nearby reservoir, creating a peaceful end to the day.
Built during Lennar’s late-1990s era known for generous floor plans, large windows, and impressive architectural scale, this home offers the space and character many buyers seek but rarely find in newer construction.
Rockhurst is prized for its established neighborhood setting, larger lots, and convenient proximity to Villa Park and Anaheim Hills, attracting buyers looking for both space and location.
Sold for $1,905,000
Listed by: Major League Properties • Darlene Lopez • Contact: 714-410-5369
Bought with: M3 Realty
Zestimate®
$1,905,000
972 N Big Sky Ln, Orange, CA 92869
4beds
3,473sqft
Single Family Residence
Built in 1998
8,232 Square Feet Lot
$1,905,000 Zestimate®
$549/sqft
$6,769 Estimated rent
Home value
$1,905,000
$1.77M - $2.06M
$6,769/mo
Zestimate® history
Owner options
List your home for rent
$6,769/mo
Rent Zestimate®
Find your next renter with Zillow Rental Manager. Plus, with online applications, you can quickly screen prospective tenants – for free.
$6,769/mo
Rent Zestimate®
Refinance and save
$12,092/mo
Est. payment
Refinancing to a lower rate could help reduce your monthly payments and save thousands over the life of the loan.
$12,092/mo
Est. payment
Explore your selling options
Work with a Zillow partner agent
Leverage their expertise and Zillow's premium Showcase listings to get your home seen by more buyers.
Get startedList with your own agent
Get your home in front of millions of buyers by listing it on Zillow.
Learn how to do itSell it yourself
Take full control of how buyers see your home on Zillow by listing For Sale by Owner (FSBO).
List your homeWhat's special
Larger lotsGrand formal entryDramatic volume ceilingsSpacious floor planPrivate gated entryCustom wood detailsJack-and-jill bedrooms
Zillow last checked:
Listing updated:
Listed by:
Darlene Lopez DRE #01368032 714-396-6388,
Major League Properties
Bought with:
Kal Mistry, DRE #01386571
M3 Realty
Source: CRMLS,MLS#: PW26052013 Originating MLS: California Regional MLS
Originating MLS: California Regional MLSFacts & features
Interior
Bedrooms & bathrooms
- Bedrooms: 4
- Bathrooms: 4
- Full bathrooms: 4
- Main level bathrooms: 1
- Main level bedrooms: 1
Rooms
- Room types: Bathroom, Bonus Room, Entry/Foyer, Family Room, Guest Quarters, Great Room, Laundry, Loft, Living Room, Primary Bathroom, Primary Bedroom, Office, Other, Dining Room
Primary bedroom
- Features: Primary Suite
Bathroom
- Features: Bathroom Exhaust Fan, Bathtub, Closet, Dual Sinks, Enclosed Toilet, Hollywood Bath, Soaking Tub, Separate Shower, Tub Shower, Upgraded
Kitchen
- Features: Kitchen Island, Kitchen/Family Room Combo, Stone Counters
Heating
- Forced Air, Fireplace(s)
Cooling
- Central Air
Appliances
- Included: 6 Burner Stove, Double Oven, Dishwasher, Disposal, Microwave, Water Heater
- Laundry: Inside, Laundry Room, See Remarks
Features
- Built-in Features, Balcony, Chair Rail, Ceiling Fan(s), Crown Molding, Cathedral Ceiling(s), Separate/Formal Dining Room, Eat-in Kitchen, High Ceilings, In-Law Floorplan, Open Floorplan, Stone Counters, Two Story Ceilings, Jack and Jill Bath, Loft, Primary Suite, Walk-In Closet(s)
- Flooring: See Remarks
- Has fireplace: Yes
- Fireplace features: Family Room
- Common walls with other units/homes: No Common Walls
Interior area
- Total interior livable area: 3,473 sqft
Property
Parking
- Total spaces: 6
- Parking features: Boat, Concrete, Door-Multi, Direct Access, Door-Single, Driveway, Garage, RV Gated, RV Access/Parking, See Remarks
- Attached garage spaces: 3
- Uncovered spaces: 3
Accessibility
- Accessibility features: See Remarks
Features
- Levels: Two
- Stories: 2
- Entry location: 1
- Patio & porch: Concrete, Covered, Deck, See Remarks
- Exterior features: Barbecue, Rain Gutters
- Pool features: None
- Spa features: None
- Fencing: Block,See Remarks,Wrought Iron
- Has view: Yes
- View description: Neighborhood, Reservoir, Trees/Woods, Water
- Has water view: Yes
- Water view: Reservoir,Water
Lot
- Size: 8,232 Square Feet
- Features: 0-1 Unit/Acre, Back Yard, Front Yard, Lawn, Sprinkler System, Yard
Details
- Parcel number: 37846126
- Special conditions: Standard,Trust
Construction
Type & style
- Home type: SingleFamily
- Architectural style: See Remarks
- Property subtype: Single Family Residence
Materials
- Stone, Stucco
- Foundation: None
- Roof: See Remarks
Condition
- Updated/Remodeled,Turnkey
- New construction: No
- Year built: 1998
Utilities & green energy
- Sewer: Public Sewer
- Water: Public
- Utilities for property: Electricity Connected, Natural Gas Connected, None, Sewer Connected, Water Connected
Community & HOA
Community
- Features: Biking, Curbs, Street Lights, Suburban, Sidewalks
HOA
- Has HOA: Yes
- Amenities included: Maintenance Grounds, Management
- HOA fee: $110 monthly
- HOA name: Hewes in Orange
- HOA phone: 949-833-2600
Location
- Region: Orange
Financial & listing details
- Price per square foot: $549/sqft
- Tax assessed value: $1,393,912
- Annual tax amount: $15,096
- Date on market: 3/11/2026
- Cumulative days on market: 12 days
- Listing terms: Cash,Cash to New Loan
- Road surface type: Paved
Price history
| Date | Event | Price |
|---|---|---|
| 6/29/2026 | Sold | $1,905,000+0.3%$549/sqft |
Source:  CRMLS #PW26052013 Report a problem CRMLS #PW26052013 Report a problem | ||
| 4/15/2026 | Pending sale | $1,900,000$547/sqft |
Source: CRMLS #PW26052013 Report a problem | ||
| 3/23/2026 | Contingent | $1,900,000$547/sqft |
Source: CRMLS #PW26052013 Report a problem | ||
| 3/11/2026 | Listed for sale | $1,900,000+90%$547/sqft |
Source: CRMLS #PW26052013 Report a problem | ||
| 8/11/2004 | Sold | $1,000,000+138.1%$288/sqft |
Source: Public Record Report a problem | ||
| 9/25/1998 | Sold | $420,000$121/sqft |
Source: Public Record Report a problem | ||
Public tax history
| Year | Property taxes | Tax assessment |
|---|---|---|
| 2025 | $15,096 +2.2% | $1,393,912 +2% |
| 2024 | $14,766 +2.2% | $1,366,581 +2% |
| 2023 | $14,446 +6.9% | $1,339,786 +7.1% |
| 2022 | $13,508 +2.9% | $1,250,901 +2% |
| 2021 | $13,124 +0.9% | $1,226,374 +1% |
| 2020 | $13,004 | $1,213,800 +2% |
| 2019 | $13,004 +1.3% | $1,190,000 +8.7% |
| 2018 | $12,834 +22.6% | $1,095,000 +11.1% |
| 2017 | $10,469 | $986,000 |
| 2016 | $10,469 +0.1% | $986,000 |
| 2015 | $10,464 +0.2% | $986,000 |
| 2014 | $10,439 | $986,000 +17% |
| 2013 | -- | $842,880 |
| 2012 | -- | $842,880 -4% |
| 2011 | -- | $878,000 -8.8% |
| 2010 | -- | $962,500 |
| 2009 | -- | $962,500 |
| 2008 | -- | $962,500 -7.5% |
| 2007 | -- | $1,040,400 +2% |
| 2006 | -- | $1,020,000 +2% |
| 2005 | -- | $1,000,000 +113.2% |
| 2004 | -- | $468,945 +1.9% |
| 2003 | -- | $460,351 +2% |
| 2002 | -- | $451,325 +2% |
| 2001 | $4,551 +2% | $442,476 +2% |
| 2000 | $4,461 | $433,800 |
Find assessor info on the county website
Neighborhood: 92869
Nearby homes
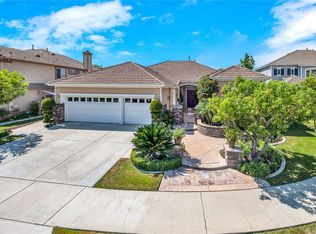
- $1,629,7004 bd3 ba2.8k sqft978 N Big Sky Ln, Orange, CA 92869Off Market
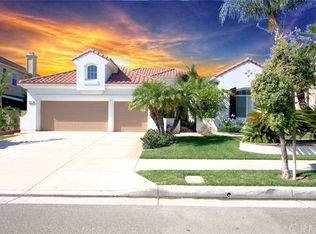
- $1,605,3004 bd3 ba2.8k sqft968 N Big Sky Ln, Orange, CA 92869Off Market
- $1,899,8005 bd4 ba3.4k sqft950 N Big Sky Ln, Orange, CA 92869Off Market
- $1,680,0003 bd3 ba3.5k sqft982 N Big Sky Ln, Orange, CA 92869Off Market
- $1,718,6003 bd3 ba3.5k sqft946 N Big Sky Ln, Orange, CA 92869Off Market
- $2,137,6005 bd4 ba3.6k sqft971 N Big Sky Ln, Orange, CA 92869Off Market
- $1,642,0004 bd3 ba2.8k sqft988 N Big Sky Ln, Orange, CA 92869Off Market
- $2,007,6003 bd3 ba3.5k sqft979 N Big Sky Ln, Orange, CA 92869Off Market
Nearby schools
GreatSchools rating
- 8/10Linda Vista Elementary SchoolGrades: K-6Distance: 0.7 mi
- 6/10Santiago Middle SchoolGrades: 7-8Distance: 0.7 mi
- 8/10El Modena High SchoolGrades: 9-12Distance: 1 mi
Schools provided by the listing agent
- Elementary: Linda Vista
- Middle: Santiago
- High: El Modina
Source: CRMLS. This data may not be complete. We recommend contacting the local school district to confirm school assignments for this home.
Get a cash offer in 3 minutes
Find out how much your home could sell for in as little as 3 minutes with a no-obligation cash offer.
Estimated market value
$1,905,000
Get a cash offer in 3 minutes
Find out how much your home could sell for in as little as 3 minutes with a no-obligation cash offer.
Estimated market value
$1,905,000
- California
- Orange County
- Orange
- 92869
- 972 N Big Sky Ln
Nearby cities
Nearby zip codes
Other Orange Topics
