Skip main navigation
Off market
  • $324,000

    972 N State Road 415, Osteen, FL 32764

    4beds
    1,865sqft
    Single Family Residence
    Built in 2005
    0.26 Acres Lot
    $324,000 Zestimate®
    $174/sqft
    $2,109 Estimated rent

    Home value

    $324,000

    $308,000 - $340,000

    $2,109/mo

    Zestimate® history
    Loading
    Loading...

    Owner options

    List your home for rent

    $2,109/mo

    Rent Zestimate®

    Find your next renter with Zillow Rental Manager. Plus, with online applications, you can quickly screen prospective tenants – for free.

    Learn more

    $2,109/mo

    Rent Zestimate®

    Refinance and save

    $2,228/mo

    Est. payment

    Refinancing to a lower rate could help reduce your monthly payments and save thousands over the life of the loan.

    See today's rates

    $2,228/mo

    Est. payment

    Explore your selling options

    Work with a Zillow partner agent

    Leverage their expertise and Zillow's premium Showcase listings to get your home seen by more buyers.

    Get started

    List with your own agent

    Get your home in front of millions of buyers by listing it on Zillow.

    Learn how to do it

    Sell it yourself

    Take full control of how buyers see your home on Zillow by listing For Sale by Owner (FSBO).

    List your home

    What's special

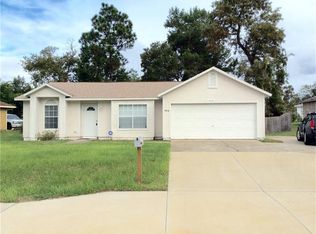
    This one-story home has plenty of room for the whole family with 4 bedrooms, 2 baths and a private backyard fully fenced in with vinyl fencing. Located on a large corner lot, this tastefully decorated, very well-maintained home features a great open floor plan. Ring doorbell and Ring Spotlight camera included. Dusk to Dawn Outdoor Sensor Lighting. When you enter the foyer, you will be surprised how spacious, bright, and open this home is. There are cathedral ceilings and plant shelves in living, dining, kitchen, family room and master bedroom. USB charging outlets throughout the home. The kitchen has a breakfast bar that is open to living room and family room, great for entertaining (currently being used as a dining room). All appliances stay, the dishwasher is 2.5 years old. There is a breakfast area in the kitchen as well. All cabinets have pull out cabinet drawers. The laundry room is right off the kitchen with pantry, washer and dryer are 3.5 years old. The laundry room leads out to the 2-car garage that has side entrance and garage opener, metal shelving stays. Coded access keypad outside by garage door. The spacious master bedroom suite has a beautiful barn door separating the bedroom from the large master bathroom with dual sinks, garden tub, and separate room for shower stall and commode. There is a decorative octagon window over garden tub to let plenty of light in, along with another small window. The A/C unit and roof are 2.5 years old. The location is great with a super Walmart 1 miles away and easy commute to Daytona Beach, New Smyrna and close to major highways to Orlando; few miles from I-4 and SR 417.

    This property is off market, which means it's not currently listed for sale or rent on Zillow. This may be different from what's available on other websites or public sources.
    Originating MLS: Osceola

    Facts & features

    Interior

    Bedrooms & bathrooms
    • Bedrooms: 4
    • Bathrooms: 2
    • Full bathrooms: 2
    Heating
    • Forced air
    Appliances
    • Laundry: Inside, Laundry Room
    Features
    • Ceiling Fans(s), Eating Space In Kitchen, Walk-In Closet(s), Kitchen/Family Room Combo, Living Room/Dining Room Combo, Vaulted Ceiling(s)
    • Flooring: Other
    • Has fireplace: Yes
    Interior area
    • Structure area source: Public Records
    • Total interior livable area: 1,865 sqft

    Property

    Parking
    • Total spaces: 2
    • Parking features: Garage - Attached
    Features
    • Levels: One
    • Patio & porch: Patio
    • Exterior features: Stucco, Cement / Concrete
    • Fencing: Vinyl
    Lot
    • Size: 0.26 Acres
    • Features: In County, Street Paved, Corner Lot, Gentle Sloping
    • Residential vegetation: Trees/Landscaped
    Details
    • Parcel number: 813062430070
    • Zoning: FR

    Construction

    Type & style
    • Home type: SingleFamily
    • Property subtype: Single Family Residence
    Materials
    • masonry
    • Foundation: Slab
    • Roof: Asphalt
    Condition
    • Completed
    • Year built: 2005

    Utilities & green energy

    • Sewer: Septic Tank
    • Water: Public
    • Utilities for property: Cable Available, Public

    Community & HOA

    Community
    • Subdivision: DELTONA LAKES UNIT 62
    Location
    • Region: Osteen

    Financial & listing details

    • Price per square foot: $174/sqft
    • Tax assessed value: $303,651
    • Annual tax amount: $5,288
    • Listing terms: Cash, Conventional, FHA, VA Loan
    • Ownership: Fee Simple

    Price history

    DateEventPrice
    3/17/2021Sold$251,000+0.4%$135/sqft
    Source: Stellar MLS #S5046226 Report a problem
    2/13/2021Pending sale$249,900$134/sqft
    Source: COLDWELL BANKER ACKLEY REALTY #S5046226 Report a problem
    2/13/2021Listed for sale$249,900+28.2%$134/sqft
    Source: COLDWELL BANKER ACKLEY REALTY #S5046226 Report a problem
    7/21/2018Sold$195,000$105/sqft
    Source: Public Record Report a problem
    5/19/2018Pending sale$195,000$105/sqft
    Source: CENTURY 21 Choice Properties #O5706038 Report a problem
    5/10/2018Listed for sale$195,000+132.1%$105/sqft
    Source: CENTURY 21 Choice Properties #O5706038 Report a problem
    6/3/2011Sold$84,000-47.5%$45/sqft
    Source: Public Record Report a problem
    8/16/2005Sold$159,900+332.2%$86/sqft
    Source: Public Record Report a problem
    8/17/2004Sold$37,000+311.1%$20/sqft
    Source: Public Record Report a problem
    12/11/2001Sold$9,000$5/sqft
    Source: Public Record Report a problem

    Public tax history

    YearProperty taxesTax assessment
    2025$5,288 +1.9%$301,561 +2.9%
    2024$5,187 -2.1%$293,063 -1.1%
    2023$5,296 -5.7%$296,203 +13%
    2022$5,616 $262,203 +39.2%
    2021-- $188,403 +1.4%
    2020$3,422 $185,802 +2.3%
    2019$3,422 -1.2%$181,625 +135.6%
    2018$3,465 +215.7%$77,098 +2.1%
    2017$1,098 +3.6%$75,512 +2.1%
    2016$1,060 +1.9%$73,959 +0.7%
    2015$1,040 +0%$73,445 +0.8%
    2014$1,040 $72,862 +1.5%
    2013-- $71,785 +1.7%
    2012-- $70,585 0%
    2011-- $70,586 -16%
    2010-- $84,022 -16.7%
    2009-- $100,910 -47.6%
    2007-- $192,458 +15.3%
    2006-- $166,972 +474.4%
    2005-- $29,070 +208.1%
    2004-- $9,435 +14.4%
    2003-- $8,245
    2002-- $8,245
    2001-- $8,245
    2000-- $8,245
    Find assessor info on the county website

    Neighborhood: 32764

    Nearby schools

    GreatSchools rating
    Schools provided by the listing agent
    • Elementary: Pride Elementary
    • Middle: Heritage Middle
    • High: Pine Ridge High School

    Source: The MLS. This data may not be complete. We recommend contacting the local school district to confirm school assignments for this home.

    Get a cash offer in 3 minutes
    Find out how much your home could sell for in as little as 3 minutes with a no-obligation cash offer.
    Estimated market value
    $324,000
    Get a cash offer in 3 minutes
    Find out how much your home could sell for in as little as 3 minutes with a no-obligation cash offer.
    Estimated market value
    $324,000