This home qualifies for USDA 100% financing. Low maintenance, 3 bed, 2 bath. 1200+ sq. ft. of elegant living space, there is nothing standard about this home and list of standard features. From the concrete driveway to the low maintenance exterior with enclosed soffit, facsia, vinyl siding to the completely drywalled two car garage. Stunning and bright with natural light, vaulted ceilings, designer lighting package and luxury vinyl plank flooring throughout the home. Extra wide hallways and doorways for easy access. 3 spacious bedrooms including the master suite with walk-in closest, granite tops and walk-in shower. Your designer kitchen is equipped with stainless appliances, quality white shaker cabinetry and granite counters at your breakfast bar with vaulted ceilings leading into your breakfast room and great room. Sliding door exits to your Fenced yard with FULLY SODDED LAWN. Just 2 years old & MOVE-IN READY, conveniently located to Interstate 44.
Closed
Listed by: Realty Executives Premiere • Chuck R Maher • 314-650-8863
Bought with: The Cova Group
Price Unknown
972 Osage Villa Ct, Villa Ridge, MO 63089
3beds
1,229sqft
Single Family Residence
Built in 2022
6,534 Square Feet Lot
$263,400 Zestimate®
$--/sqft
$1,746 Estimated rent
Home value
$263,400
$192,000 - $363,000
$1,746/mo
Zestimate® history
Owner options
List your home for rent
$1,746/mo
Rent Zestimate®
Find your next renter with Zillow Rental Manager. Plus, with online applications, you can quickly screen prospective tenants – for free.
$1,746/mo
Rent Zestimate®
Refinance and save
Refinancing to a lower rate could help reduce your monthly payments and save thousands over the life of the loan.
Explore your selling options
Work with a Zillow partner agent
Leverage their expertise and Zillow's premium Showcase listings to get your home seen by more buyers.
Get startedList with your own agent
Get your home in front of millions of buyers by listing it on Zillow.
Learn how to do itSell it yourself
Take full control of how buyers see your home on Zillow by listing For Sale by Owner (FSBO).
List your homeWhat's special
Fenced yardGranite topsGranite countersMaster suiteQuality white shaker cabinetryElegant living spaceDesigner lighting package
Zillow last checked:
Listing updated:
Listed by:
Chuck R Maher 314-650-8863,
Realty Executives Premiere
Bought with:
Anthony G Cova, 2020027077
The Cova Group
Source: MARIS,MLS#: 25017020 Originating MLS: St. Louis Association of REALTORS
Originating MLS: St. Louis Association of REALTORSFacts & features
Interior
Bedrooms & bathrooms
- Bedrooms: 3
- Bathrooms: 2
- Full bathrooms: 2
- Main level bathrooms: 2
- Main level bedrooms: 3
Primary bedroom
- Features: Floor Covering: Luxury Vinyl Plank
- Level: Main
- Area: 143
- Dimensions: 13 x 11
Bedroom
- Features: Floor Covering: Luxury Vinyl Plank
- Level: Main
- Area: 120
- Dimensions: 12 x 10
Bedroom
- Features: Floor Covering: Luxury Vinyl Plank
- Level: Main
- Area: 88
- Dimensions: 11 x 8
Breakfast room
- Features: Floor Covering: Luxury Vinyl Plank
- Level: Main
- Area: 90
- Dimensions: 10 x 9
Great room
- Features: Floor Covering: Luxury Vinyl Plank
- Level: Main
- Area: 143
- Dimensions: 13 x 11
Kitchen
- Features: Floor Covering: Luxury Vinyl Plank
- Level: Main
- Area: 81
- Dimensions: 9 x 9
Laundry
- Features: Floor Covering: Luxury Vinyl Plank
- Level: Main
Heating
- Forced Air, Electric
Cooling
- Ceiling Fan(s), Central Air, Electric
Appliances
- Included: Dishwasher, Disposal, Dryer, Ice Maker, Microwave, Electric Range, Electric Oven, Refrigerator, Washer, Electric Water Heater
Features
- Dining/Living Room Combo, Kitchen/Dining Room Combo, Open Floorplan, Vaulted Ceiling(s), Walk-In Closet(s), Breakfast Bar, Custom Cabinetry, Eat-in Kitchen, Solid Surface Countertop(s), High Speed Internet, Shower
- Basement: None
- Has fireplace: No
- Fireplace features: None
Interior area
- Total structure area: 1,229
- Total interior livable area: 1,229 sqft
- Finished area above ground: 1,229
Property
Parking
- Total spaces: 2
- Parking features: Attached, Garage, Garage Door Opener, Off Street
- Attached garage spaces: 2
Features
- Levels: One
- Patio & porch: Patio, Covered
Lot
- Size: 6,534 Square Feet
- Dimensions: .150
- Features: Level
Details
- Parcel number: 1861400029064600
- Special conditions: Standard
Construction
Type & style
- Home type: SingleFamily
- Architectural style: Traditional,Ranch
- Property subtype: Single Family Residence
Materials
- Vinyl Siding
Condition
- Year built: 2022
Utilities & green energy
- Water: Public
Community & HOA
Community
- Subdivision: Manors At Villa Trail
Location
- Region: Villa Ridge
Financial & listing details
- Tax assessed value: $34,544
- Annual tax amount: $2,711
- Date on market: 3/21/2025
- Cumulative days on market: 62 days
- Listing terms: Assumable,Cash,Conventional,FHA,Other,USDA Loan,VA Loan
- Ownership: Private
- Road surface type: Concrete
Price history
| Date | Event | Price |
|---|---|---|
| 5/22/2025 | Sold | -- |
Source:  MARIS #25017020 Report a problem MARIS #25017020 Report a problem | ||
| 4/5/2025 | Pending sale | $249,000$203/sqft |
Source: MARIS #25017020 Report a problem | ||
| 4/1/2025 | Price change | $249,000-3.9%$203/sqft |
Source: MARIS #25017020 Report a problem | ||
| 3/21/2025 | Listed for sale | $259,000+12.7%$211/sqft |
Source: MARIS #25017020 Report a problem | ||
| 6/5/2023 | Sold | -- |
Source: MARIS #23019871 Report a problem | ||
| 5/5/2023 | Pending sale | $229,900$187/sqft |
Source: MARIS #23019871 Report a problem | ||
| 4/12/2023 | Listed for sale | $229,900-4.2%$187/sqft |
Source: MARIS #23019871 Report a problem | ||
| 3/22/2023 | Listing removed | -- |
Source: MARIS #23012131 Report a problem | ||
| 3/6/2023 | Listed for sale | $239,900+46.4%$195/sqft |
Source: MARIS #23012131 Report a problem | ||
| 2/2/2018 | Listing removed | $163,900$133/sqft |
Source: Keller Williams Realty Chester #18003838 Report a problem | ||
| 1/25/2018 | Listed for sale | $163,900$133/sqft |
Source: Keller Williams Realty Chester #18003838 Report a problem | ||
Public tax history
| Year | Property taxes | Tax assessment |
|---|---|---|
| 2025 | $2,663 -1.8% | $34,544 -5.3% |
| 2024 | $2,711 +4.2% | $36,474 -0.5% |
| 2023 | $2,601 +1672.8% | $36,640 +1515.5% |
| 2022 | $147 -0.8% | $2,268 |
| 2021 | $148 -4.4% | $2,268 |
| 2020 | $155 -1.4% | $2,268 |
| 2019 | $157 | $2,268 |
Find assessor info on the county website
Neighborhood: 63089
Nearby homes
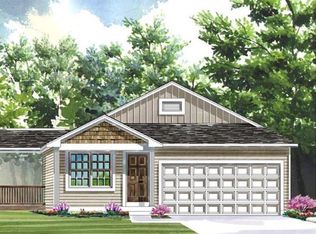
- $253,7003 bd2 ba1.2k sqft974 Osage Villa Ct, Villa Ridge, MO 63089Off Market
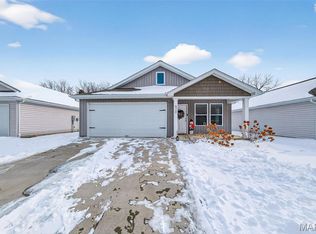
- $--3 bd2 ba1.1k sqft970 Osage Villa Ct, Villa Ridge, MO 63089Sold
- $295,900-- bd-- ba1.2k sqft976 Osage Villa Ct, Villa Ridge, MO 63089Off Market
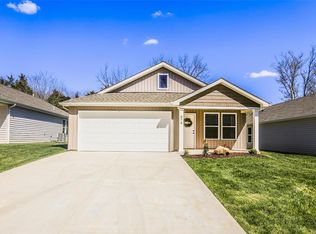
- $--3 bd2 ba1.2k sqft906 Osage Villa Ct, Villa Ridge, MO 63089Sold
- $--3 bd2 ba1.2k sqft920 Osage Villa Ct, Villa Ridge, MO 63089Sold
- $--3 bd2 ba1.2k sqft924 Osage Villa Ct, Villa Ridge, MO 63089Sold
- $--3 bd2 ba1.2k sqft916 Osage Villa Ct, Villa Ridge, MO 63089Sold
- $--3 bd2 ba1.2k sqft934 Osage Villa Ct, Villa Ridge, MO 63089Sold
Nearby schools
GreatSchools rating
- 4/10Coleman Elementary SchoolGrades: PK-4Distance: 1.4 mi
- 7/10Riverbend SchoolGrades: 7-8Distance: 5.5 mi
- 3/10Pacific High SchoolGrades: 9-12Distance: 5 mi
Schools provided by the listing agent
- Elementary: Coleman Elem.
- Middle: Meramec Valley Middle
- High: Pacific High
Source: MARIS. This data may not be complete. We recommend contacting the local school district to confirm school assignments for this home.
- Missouri
- Franklin County
- Villa Ridge
- 63089
- 972 Osage Villa Ct
Nearby cities
Nearby zip codes
Other Villa Ridge Topics
