Nestled in a sought-after community, this splendid one-owner split-level abode boasts 6 bedrooms, and 3 bathrooms that offer an abundance of space and comfort. A symphony of light and openness fills every corner of this home, where an inviting open floor plan seamlessly integrates with distinct living areas. As you step inside, you'll be greeted by a bright and airy atmosphere, with sunlight through every window. The main level features a captivating arrangement with a separate breakfast area and a formal dining room. The upper level houses the Owner's Suite along with 2 secondary bedrooms. The Owner's Suite features a serene seating area for relaxation. The expansive bathroom is complete with a separate shower and tub, double vanities, and a commodious walk-in closet. Two secondary bedrooms on this level share a well-appointed bathroom, designed for both convenience and privacy. Downstairs, the finished basement offers endless possibilities. With 3 bedrooms and a bathroom, this space is ideal for accommodating guests, creating a home office, or crafting your dream entertainment zone. The laundry room is also conveniently located in the basement, adding to the functional layout of the home. Outside, the vast and open backyard beckons for outdoor enjoyment and relaxation. Whether it's hosting barbecues, gardening, or simply basking in the sun, this space is a canvas awaiting your personal touch. Residents of this exceptional community are privileged with access to premier amenities, including a sparkling swimming pool for warm-weather retreats, well-maintained tennis courts for friendly matches, and a playground where laughter and playtime abound. Strategically positioned near Interstate 316, this home offers easy access to major thoroughfares, ensuring effortless commuting. Additionally, its close proximity to the Mall of Georgia, an array of shopping options, and diverse dining establishments make entertainment and convenience a part of everyday life. This remarkable 6-bedroom, 3-bathroom split-level gem encapsulates comfort, style, and the essence of modern living. Embrace the opportunity to own a residence that not only fulfills your practical needs but also provides an exceptional canvas for crafting cherished memories. Don't miss your chance to make this exceptional house your forever home!
Closed
$375,000
972 Pennsylvania Run, Lawrenceville, GA 30043
6beds
2,932sqft
Single Family Residence, Residential
Built in 1997
0.31 Acres Lot
$411,600 Zestimate®
$128/sqft
$3,132 Estimated rent
Home value
$411,600
$391,000 - $432,000
$3,132/mo
Zestimate® history
Owner options
List your home for rent
$3,132/mo
Rent Zestimate®
Find your next renter with Zillow Rental Manager. Plus, with online applications, you can quickly screen prospective tenants – for free.
$3,132/mo
Rent Zestimate®
Refinance and save
$2,849/mo
Est. payment
Refinancing to a lower rate could help reduce your monthly payments and save thousands over the life of the loan.
$2,849/mo
Est. payment
Explore your selling options
Work with a Zillow partner agent
Leverage their expertise and Zillow's premium Showcase listings to get your home seen by more buyers.
Get startedList with your own agent
Get your home in front of millions of buyers by listing it on Zillow.
Learn how to do itSell it yourself
Take full control of how buyers see your home on Zillow by listing For Sale by Owner (FSBO).
List your homeWhat's special
Zillow last checked:
Listing updated:
Listed by:
Christina Tran,
Harry Norman Realtors
Bought with:
ROBERT J MCEACHERN JR, 169333
Keller Williams Realty Community Partners
Source: FMLS GA,MLS#: 7265366
Facts & features
Interior
Bedrooms & bathrooms
- Bedrooms: 6
- Bathrooms: 3
- Full bathrooms: 3
Rooms
- Room types: Other
Primary bedroom
- Features: In-Law Floorplan, Roommate Floor Plan
- Level: In-Law Floorplan, Roommate Floor Plan
Bedroom
- Features: In-Law Floorplan, Roommate Floor Plan
Primary bathroom
- Features: Double Vanity, Separate Tub/Shower
Dining room
- Features: Separate Dining Room
Kitchen
- Features: Breakfast Bar, Breakfast Room, Cabinets Other, Cabinets Stain, Country Kitchen, Eat-in Kitchen, Laminate Counters, Pantry
Heating
- Central, Electric, Forced Air, Zoned
Cooling
- Ceiling Fan(s), Central Air, Zoned
Appliances
- Included: Dishwasher, Disposal, Electric Cooktop, Electric Oven, Refrigerator
- Laundry: In Basement
Features
- Double Vanity, Entrance Foyer, High Ceilings 10 ft Upper, Walk-In Closet(s)
- Flooring: Carpet, Laminate, Vinyl
- Windows: None
- Basement: Exterior Entry,Finished,Finished Bath,Interior Entry
- Number of fireplaces: 1
- Fireplace features: Family Room
- Common walls with other units/homes: No Common Walls
Interior area
- Total structure area: 2,932
- Total interior livable area: 2,932 sqft
- Finished area above ground: 1,466
- Finished area below ground: 1,466
Property
Parking
- Total spaces: 4
- Parking features: Garage, Garage Door Opener, Level Driveway, On Street
- Garage spaces: 2
- Has uncovered spaces: Yes
Accessibility
- Accessibility features: None
Features
- Levels: Multi/Split
- Patio & porch: Deck, Patio
- Exterior features: Private Yard
- Pool features: None
- Spa features: None
- Fencing: None
- Has view: Yes
- View description: Trees/Woods
- Waterfront features: None
- Body of water: None
Lot
- Size: 0.31 Acres
- Features: Back Yard, Cul-De-Sac, Front Yard, Landscaped, Private
Details
- Additional structures: None
- Parcel number: R7029 391
- Other equipment: None
- Horse amenities: None
Construction
Type & style
- Home type: SingleFamily
- Architectural style: Traditional
- Property subtype: Single Family Residence, Residential
Materials
- Brick Front, Concrete, Vinyl Siding
- Foundation: Brick/Mortar
- Roof: Composition,Shingle
Condition
- Resale
- New construction: No
- Year built: 1997
Utilities & green energy
- Electric: 220 Volts
- Sewer: Public Sewer
- Water: Public
- Utilities for property: Cable Available, Electricity Available, Natural Gas Available, Phone Available, Sewer Available, Water Available
Green energy
- Energy efficient items: None
- Energy generation: None
Community & HOA
Community
- Features: Pool
- Security: Fire Alarm
- Subdivision: Olde Peachtree Station
HOA
- Has HOA: Yes
- Services included: Maintenance Grounds
- HOA fee: $488 annually
- HOA phone: 678-407-1115
Location
- Region: Lawrenceville
Financial & listing details
- Price per square foot: $128/sqft
- Tax assessed value: $401,800
- Annual tax amount: $1,420
- Date on market: 8/29/2023
- Listing terms: 1031 Exchange,Cash,Conventional,FHA,USDA Loan
- Ownership: Fee Simple
- Electric utility on property: Yes
- Road surface type: Asphalt, Concrete, Paved
Price history
| Date | Event | Price |
|---|---|---|
| 9/28/2023 | Sold | $375,000-6.3%$128/sqft |
Source:  FMLS GA #7265366 Report a problem FMLS GA #7265366 Report a problem | ||
| 8/31/2023 | Pending sale | $400,000$136/sqft |
Source:  GAMLS #10195011 Report a problem GAMLS #10195011 Report a problem | ||
| 8/29/2023 | Listed for sale | $400,000+205.3%$136/sqft |
Source: GAMLS #10195011 Report a problem | ||
| 3/2/1998 | Sold | $131,000$45/sqft |
Source: Public Record Report a problem | ||
Public tax history
| Year | Property taxes | Tax assessment |
|---|---|---|
| 2025 | $5,441 +3.9% | $160,720 +11.5% |
| 2024 | $5,237 +300.6% | $144,080 |
| 2023 | $1,307 -7.9% | $144,080 +13.3% |
| 2022 | $1,420 +0.7% | $127,120 +32.6% |
| 2021 | $1,411 -48.4% | $95,880 +8.4% |
| 2020 | $2,732 +5.9% | $88,440 +5% |
| 2019 | $2,581 | $84,240 +9.9% |
| 2018 | $2,581 +22% | $76,680 +24.2% |
| 2016 | $2,116 +7.9% | $61,760 +14.8% |
| 2015 | $1,961 | $53,800 |
| 2014 | $1,961 +24% | $53,800 +29.2% |
| 2013 | $1,582 | $41,640 -7.1% |
| 2012 | -- | $44,840 -11.1% |
| 2011 | -- | $50,440 -29.7% |
| 2010 | -- | $71,800 |
| 2009 | -- | $71,800 +10.4% |
| 2007 | -- | $65,040 |
| 2006 | -- | $65,040 |
| 2005 | -- | $65,040 |
| 2004 | $815 +1% | $65,040 +1.3% |
| 2003 | $807 -49.8% | $64,200 |
| 2002 | $1,607 -4.3% | $64,200 |
| 2001 | $1,678 | $64,200 |
Find assessor info on the county website
Neighborhood: 30043
Nearby homes
- $419,5004 bd3 ba2.7k sqft962 Pennsylvania Run, Lawrenceville, GA 30043Off Market
- $447,9005 bd3 ba2.8k sqft982 Pennsylvania Run, Lawrenceville, GA 30043Off Market
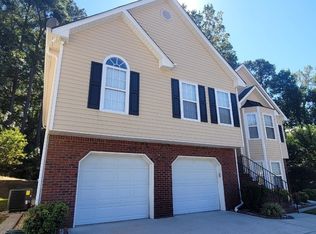
- $364,0005 bd3 ba-- sqft982 Pennsylvania Run #0, Lawrenceville, GA 30043Off Market
- $434,3004 bd3 ba2.9k sqft952 Pennsylvania Run, Lawrenceville, GA 30043Off Market
- $369,9004 bd2 ba2k sqft992 Pennsylvania Run, Lawrenceville, GA 30043Off Market
- $427,7004 bd4 ba3.1k sqft949 Pennsylvania Run, Lawrenceville, GA 30043Off Market
- $404,5005 bd3 ba2.4k sqft1002 Pennsylvania Run, Lawrenceville, GA 30043Off Market
- $355,2006 bd3 ba-- sqft1002 Pennsylvania Run #0, Lawrenceville, GA 30043Off Market
Nearby schools
GreatSchools rating
- 8/10Taylor Elementary SchoolGrades: PK-5Distance: 1.7 mi
- 7/10Creekland Middle SchoolGrades: 6-8Distance: 1.3 mi
- 6/10Collins Hill High SchoolGrades: 9-12Distance: 2.6 mi
Schools provided by the listing agent
- Elementary: Taylor - Gwinnett
- Middle: Creekland - Gwinnett
- High: Collins Hill
Source: FMLS GA. This data may not be complete. We recommend contacting the local school district to confirm school assignments for this home.
Get a cash offer in 3 minutes
Find out how much your home could sell for in as little as 3 minutes with a no-obligation cash offer.
Estimated market value
$411,600
Get a cash offer in 3 minutes
Find out how much your home could sell for in as little as 3 minutes with a no-obligation cash offer.
Estimated market value
$411,600
- Georgia
- Gwinnett County
- Lawrenceville
- 30043
- 972 Pennsylvania Run
Nearby cities
Nearby zip codes
Other Lawrenceville Topics
