Original-owner home that has been well cared for with 4 bedrooms, 2 baths and a spacious .27-acre lot in a convenient Eagan location! This 4-bedroom, 2-bath home features a functional layout with a spacious living room, dining area with access to the deck, and a kitchen offering plenty of cabinet and counter space. Pella windows and sliding patio door provide an added upgrade, along with a furnace and central air replaced in 2021. Two bedrooms are located on the main level, with two additional bedrooms on the lower level. The lower level also offers a family room, 3/4 bath and substantial additional living space. Much of the lower level is finished and ready for the new owner to select flooring and trim to complete the space. (there was never any flooring installed yet in basement). Attached 2-car garage, deck and spacious backyard complete the property. Clean, solid, and well-maintained, with plenty of space and an opportunity to personalize over time.
Active
$375,000
972 Pointe Way, Eagan, MN 55123
4beds
1,849sqft
Single Family
Built in 1988
0.27 Acres Lot
$-- Zestimate®
$203/sqft
$-- HOA
What's special
- 30 days
- 2,221
- 135
Likely to sell faster than
Zillow last checked:
Listing updated:
Listed by:
Melanie Willy 612-306-4334,
Edina Realty, Inc.,
John W. Willy 612-237-9448
Source: NorthstarMLS as distributed by MLS GRID,MLS#: 7126446
Facts & features
Interior
Bedrooms & bathrooms
- Bedrooms: 4
- Bathrooms: 2
- Full bathrooms: 1
- 3/4 bathrooms: 1
Bedroom
- Level: Main
- Area: 182 Square Feet
- Dimensions: 14x13
Bedroom 2
- Level: Main
- Area: 135 Square Feet
- Dimensions: 15x9
Bedroom 3
- Level: Lower
- Area: 143 Square Feet
- Dimensions: 13x11
Bedroom 4
- Level: Lower
- Area: 154 Square Feet
- Dimensions: 14x11
Deck
- Level: Main
- Area: 192 Square Feet
- Dimensions: 16x12
Den
- Level: Lower
- Area: 81 Square Feet
- Dimensions: 9x9
Dining room
- Level: Main
- Area: 84 Square Feet
- Dimensions: 12x7
Family room
- Level: Lower
- Area: 132 Square Feet
- Dimensions: 12x11
Foyer
- Level: Main
- Area: 72 Square Feet
- Dimensions: 9x8
Kitchen
- Level: Main
- Area: 100 Square Feet
- Dimensions: 10x10
Laundry
- Level: Lower
- Area: 104 Square Feet
- Dimensions: 13x8
Living room
- Level: Main
- Area: 210 Square Feet
- Dimensions: 15x14
Heating
- Forced Air
Cooling
- Central Air
Appliances
- Included: Dishwasher, Dryer, Microwave, Range, Refrigerator, Washer
Features
- Basement: Block,Daylight,Partially Finished
- Has fireplace: No
Interior area
- Total structure area: 2,032
- Total interior livable area: 1,849 sqft
- Finished area above ground: 1,016
- Finished area below ground: 833
Property
Parking
- Total spaces: 2
- Parking features: Attached, Garage Door Opener
- Attached garage spaces: 2
- Has uncovered spaces: Yes
- Details: Garage Dimensions (23x22.5)
Accessibility
- Accessibility features: None
Features
- Levels: Multi/Split
- Pool features: None
- Fencing: None
Lot
- Size: 0.27 Acres
- Dimensions: 85 x 143 x 78 x 141
Details
- Foundation area: 1016
- Parcel number: 104507003090
- Zoning description: Residential-Single Family
Construction
Type & style
- Home type: SingleFamily
- Property subtype: Single Family
Condition
- New construction: No
- Year built: 1988
Utilities & green energy
- Gas: Natural Gas
- Sewer: City Sewer/Connected
- Water: City Water/Connected
Community & HOA
Community
- Subdivision: Lexington Pointe
HOA
- Has HOA: No
Location
- Region: Eagan
Financial & listing details
- Price per square foot: $203/sqft
- Tax assessed value: $348,500
- Annual tax amount: $3,918
- Date on market: 9/4/2026
Estimated market value
Not available
Estimated sales range
Not available
Not available
Price history
| Date | Event | Price |
|---|---|---|
| 9/11/2026 | Listed for sale | $375,000$203/sqft |
Source:  NorthstarMLS as distributed by MLS GRID #7126446 Report a problem NorthstarMLS as distributed by MLS GRID #7126446 Report a problem | ||
Public tax history
| Year | Property taxes | Tax assessment |
|---|---|---|
| 2025 | $3,918 +11.2% | $348,500 +5.2% |
| 2024 | $3,522 +0.1% | $331,400 +0.6% |
| 2023 | $3,518 +5.8% | $329,500 +0.4% |
| 2022 | $3,324 +4.5% | $328,300 +12.9% |
| 2021 | $3,180 +5% | $290,800 +12.2% |
| 2020 | $3,028 +0.3% | $259,131 -2% |
| 2019 | $3,020 | $264,400 +6.5% |
| 2018 | $3,020 +13.3% | $248,300 +10.2% |
| 2017 | $2,665 +7.9% | $225,300 +5.9% |
| 2016 | $2,470 -2.9% | $212,800 +10.8% |
| 2015 | $2,544 +0.3% | $192,096 +0.7% |
| 2014 | $2,537 +2.2% | $190,679 +13.2% |
| 2013 | $2,483 +985.7% | $168,443 |
| 2012 | $229 -89.7% | -- |
| 2011 | $2,221 +0.8% | -- |
| 2010 | $2,203 +3% | -- |
| 2009 | $2,139 -2% | -- |
| 2008 | $2,184 -0.8% | -- |
| 2007 | $2,202 -3.3% | -- |
| 2006 | $2,277 +25.8% | -- |
| 2004 | $1,810 -0.2% | -- |
| 2003 | $1,813 +10.2% | -- |
| 2002 | $1,646 -8.3% | -- |
| 2001 | $1,795 | -- |
Find assessor info on the county website
Monthly payment
Est. payment
Payment breakdown
Explore the cost of this home by adjusting the details. Changes won't be saved.Climate risks
Neighborhood: 55123
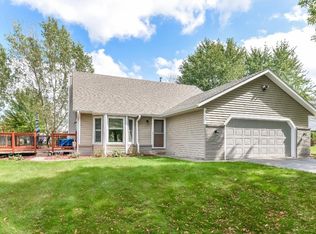
Similar homes
- $399,5003 bd2 ba1.8k sqft4567 Kirkwood Cir, Eagan, MN 55123For Sale
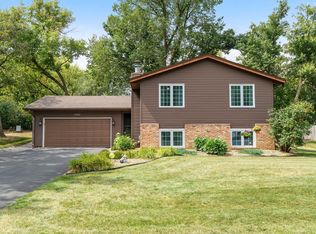
 MLS ID #7100229, Michael J Finstad, Engel & Volkers Minneapolis. NorthstarMLS as distributed by MLS GRID
 - $459,9003 bd3 ba2.3k sqft3689 Willbrook Ct, Eagan, MN 55123For Sale
 MLS ID #7087627, Brian David, Coldwell Banker Realty - Lakes. NorthstarMLS as distributed by MLS GRID
 - $355,0004 bd2 ba2.2k sqft2400 E 125th St, Burnsville, MN 55337For Sale
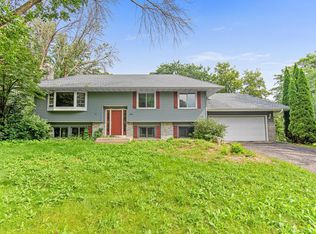 MLS ID #7141182, Samuel Andrews, Wits Realty. NorthstarMLS as distributed by MLS GRID
 - $379,9004 bd2 ba2k sqft14862 Delft Ave W, Rosemount, MN 55068For Sale
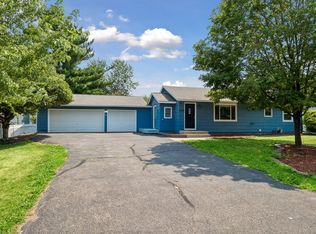 MLS ID #7117645, Bruce A Nelson, Bridge Realty, LLC. NorthstarMLS as distributed by MLS GRID
 - $389,9004 bd2 ba2.2k sqft13000 Penn Ave S, Burnsville, MN 55337For SaleMLS ID #7152263, Brian Seaton, Pemberton RE. NorthstarMLS as distributed by MLS GRID
- $359,9003 bd2 ba1.6k sqft14739 Delmar Ct, Rosemount, MN 55068For SaleMLS ID #7149278, Trenton J Hogg, Redfin Corporation. NorthstarMLS as distributed by MLS GRID
- $399,9004 bd4 ba2.4k sqft1783 Talon Trl, Eagan, MN 55122For SaleMLS ID #7143598, Lori A McCahey, Coldwell Banker Realty. NorthstarMLS as distributed by MLS GRID
- $359,9003 bd1 ba1k sqft13045 Eveleth Ave, Apple Valley, MN 55124For SaleMLS ID #7123559, Krista K. Nelson, Keller Williams Preferred Rlty. NorthstarMLS as distributed by MLS GRID
- $454,0003 bd3 ba2.1k sqft1667 Sherwood Way, Eagan, MN 55122For SaleMLS ID #7129928, Bill Smitten, Coldwell Banker Realty. NorthstarMLS as distributed by MLS GRID
- $369,0004 bd2 ba2.1k sqft13121 Upton Ave S, Burnsville, MN 55337For SaleMLS ID #7149851, Megan Moreau, Kris Lindahl Real Estate. NorthstarMLS as distributed by MLS GRID
- $424,9003 bd3 ba1.8k sqft14246 Dearborn Path, Rosemount, MN 55068For SaleMLS ID #7140530, Lisa Holmquist, Bridge Realty, LLC. NorthstarMLS as distributed by MLS GRID
- $384,9003 bd3 ba2.1k sqft13769 Fairlawn Ave, Apple Valley, MN 55124For SaleMLS ID #7103067, Bryan M Cox, True Neighbor Realty. NorthstarMLS as distributed by MLS GRID
- $425,0004 bd3 ba2.3k sqft707 Hamline Ave S, Saint Paul, MN 55116For SaleMLS ID #7153321, Shari D Seifert, Sandy Green Realty, Inc.. NorthstarMLS as distributed by MLS GRID
- $449,9004 bd2 ba2.4k sqft12725 Ethelton Way, Apple Valley, MN 55124For SaleMLS ID #7134384, John M Cameron, Lakes Sotheby's International Realty. NorthstarMLS as distributed by MLS GRID
- $375,0003 bd2 ba1.6k sqft9337 Jeffery Ct S, Cottage Grove, MN 55016For SaleMLS ID #7142705, David G Meyer, RE/MAX Advantage Plus. NorthstarMLS as distributed by MLS GRID
- $364,9004 bd2 ba1.7k sqft5811 191st St W, Farmington, MN 55024For SaleMLS ID #7113387, Angie Hannan, Pemberton RE. NorthstarMLS as distributed by MLS GRID
- $490,0004 bd3 ba2.3k sqft1790 Crestridge Ln, Eagan, MN 55122For SaleMLS ID #7093581, Kami M Gerald, Compass. NorthstarMLS as distributed by MLS GRID
- $399,5004 bd2 ba1.9k sqft1009 Gramsey Pl, Burnsville, MN 55306For SaleMLS ID #7106161, Michael J Finstad, Engel & Volkers Minneapolis. NorthstarMLS as distributed by MLS GRID
- $425,0004 bd2 ba2.5k sqft6284 Corwin Ct, Inver Grove Heights, MN 55076For SaleMLS ID #7134940, Fiona Shanahan, Keller Williams Premier Realty. NorthstarMLS as distributed by MLS GRID
- $435,0004 bd2 ba2k sqft801 E 102nd St, Bloomington, MN 55420For SaleMLS ID #7133103, Nancy L Walker, Coldwell Banker Realty - Southwest Regional. NorthstarMLS as distributed by MLS GRID
