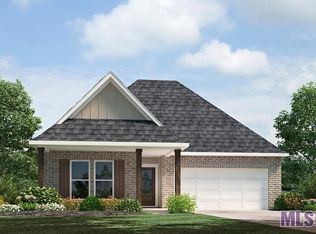
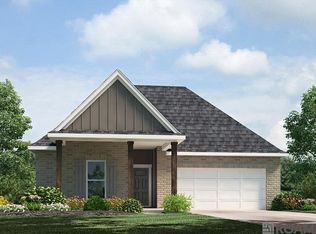
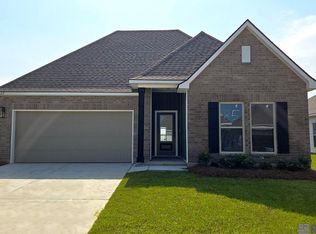
Welcome to the Evergreen floor plan, a thoughtfully designed home located in Trivento, a new home community in Zachary, Louisiana. Offering the perfect blend of comfort, style, and functionality. Nestled on a low-maintenance homesite, this home is ideal for those seeking a relaxed lifestyle without the hassle of extensive yard upkeep. The Evergreen has 3 spacious bedrooms, 2 bathrooms, and approximately 1,588 sq. ft. of living space, providing ample room for families, couples, or anyone looking for a smart layout that maximizes every square foot. Step inside to an open-concept living area that seamlessly connects the kitchen, dining, and living rooms—perfect for entertaining or enjoying everyday moments. The kitchen is equipped with shaker-style cabinetry, 3 cm granite countertops, a single-basin undermount sink, and stainless-steel gas appliances including a stove, microwave hood, and dishwasher. A gooseneck pulldown faucet adds both style and convenience. The laundry room is strategically located near the dining area, keeping you connected to the heart of the home while handling daily chores with ease. Retreat to the private primary suite, complete with a spacious bedroom, a dual vanity ensuite bathroom, a garden tub and separate 5ft shower, along with a separate toilet area. A walk-in closet offers generous storage space, making organization effortless. Whether you're hosting guests or enjoying a quiet evening at home, the Evergreen plan is designed to support your lifestyle with comfort and elegance. Interested in the Evergreen floor plan? Contact us today to learn more and schedule your personal tour in Trivento, Zachary, Louisiana!
Sold
Zillow last checked:
Listing updated:
Bought with:
Casey Lanus, 995712719
Keller Williams Realty Premier Partners
Source: ROAM MLS,MLS#: 2026001077
Price history
| Date | Event | Price |
|---|---|---|
| 8/31/2026 | Sold | -- |
Source:  ROAM MLS #2026001077 Report a problem ROAM MLS #2026001077 Report a problem | ||
| 7/13/2026 | Pending sale | $259,900$168/sqft |
Source: ROAM MLS #2026001077 Report a problem | ||
| 7/9/2026 | Price change | $259,900-1.1%$168/sqft |
Source: ROAM MLS #2026001077 Report a problem | ||
| 6/25/2026 | Price change | $262,900-0.7%$170/sqft |
Source: ROAM MLS #2026001077 Report a problem | ||
| 6/23/2026 | Price change | $264,715+0.7%$172/sqft |
Source:  DR Horton Report a problem DR Horton Report a problem | ||
| 5/7/2026 | Pending sale | $262,990$170/sqft |
Source: ROAM MLS #2026001077 Report a problem | ||
| 4/27/2026 | Price change | $262,990+0.4%$170/sqft |
Source: DR Horton Report a problem | ||
| 4/6/2026 | Pending sale | $261,900$170/sqft |
Source: ROAM MLS #2026001077 Report a problem | ||
| 1/17/2026 | Listed for sale | $261,900$170/sqft |
Source: DR Horton Report a problem | ||

Get a cash offer in 3 minutes
Find out how much your home could sell for in as little as 3 minutes with a no-obligation cash offer.
Estimated market value
$259,700
