Extremely Clean & Move in Ready! Few places in Orem compare to both the quiet and convenience of this recently remodeled home. Located near the University Mall, Costco and the new Home Depot it features 5 bedrooms, an office, 3 bathrooms and is completely move in ready. It sits on a quiet street with little to no traffic, yet is close to all the amenities you need living in Orem. You'll love the renovated spacious kitchen completed just 3 years ago! Seller also finished a basement remodel at the same time and all other important maintenance has been done on the property. You'll love the big back yard with covered patio area, storage shed, and vegetable garden. The covered carport is a nice addition for extra vehicles, trailers, or guest parking. With a basement entrance, this property would be a great candidate for a mother-in-law apartment. Schedule your showing today! All information deemed reliable but not guaranteed. Buyer and Buyer's to verify all information.
For sale
Price cut: $10K (9/4)
$589,000
972 S 550 E, Orem, UT 84097
5beds
2,496sqft
Single Family Residence
Built in 1973
0.29 Acres Lot
$584,900 Zestimate®
$236/sqft
$-- HOA
What's special
Vegetable gardenCovered patio areaCovered carportStorage shedRenovated spacious kitchenBasement entrance
- 63 days
- 281
- 36
Zillow last checked:
Listing updated:
Listed by:
Kent W Phippen 801-879-7790,
Kent Real Estate LLC
Source: UtahRealEstate.com,MLS#: 2176688
Facts & features
Interior
Bedrooms & bathrooms
- Bedrooms: 5
- Bathrooms: 3
- Full bathrooms: 2
- 3/4 bathrooms: 1
- Main level bedrooms: 3
Rooms
- Room types: Master Bathroom, Den/Office, Updated Kitchen
Primary bedroom
- Level: First
Heating
- Forced Air, Central
Cooling
- Central Air
Appliances
- Included: Dryer, Gas Grill/BBQ, Microwave, Refrigerator, Washer, Disposal, Gas Range
- Laundry: Electric Dryer Hookup
Features
- Flooring: Carpet, Laminate, Linoleum, Stone, Tile
- Doors: Storm Door(s)
- Windows: Blinds, Part, Window Coverings, Double Pane Windows
- Basement: Entrance,Full,Basement Entrance
- Number of fireplaces: 2
- Fireplace features: Fireplace Equipment, Gas Log
Interior area
- Total structure area: 2,496
- Total interior livable area: 2,496 sqft
- Finished area above ground: 1,248
- Finished area below ground: 1,185
Property
Parking
- Total spaces: 8
- Parking features: Covered, RV Access/Parking
- Attached garage spaces: 2
- Carport spaces: 1
- Covered spaces: 3
- Uncovered spaces: 5
Features
- Levels: Split-Entry/Bi-Level
- Stories: 2
- Patio & porch: Covered, Covered Patio
- Exterior features: Lighting
- Fencing: Partial
- Has view: Yes
- View description: Mountain(s)
Lot
- Size: 0.29 Acres
- Features: Sprinkler: Auto-Full
- Residential vegetation: Landscaping: Full, Mature Trees, Vegetable Garden
Details
- Additional structures: Outbuilding, Storage Shed(s)
- Parcel number: 450250002
- Zoning: RES
- Zoning description: Single-Family
- Other equipment: TV Antenna
Construction
Type & style
- Home type: SingleFamily
- Property subtype: Single Family Residence
Materials
- Asphalt, Brick
- Roof: Asphalt
Condition
- Blt./Standing
- New construction: No
- Year built: 1973
- Major remodel year: 1973
Utilities & green energy
- Sewer: Public Sewer, Sewer: Public
- Water: Culinary
- Utilities for property: Natural Gas Connected, Electricity Connected, Sewer Connected, Water Connected
Community & HOA
HOA
- Has HOA: No
Location
- Region: Orem
Financial & listing details
- Price per square foot: $236/sqft
- Tax assessed value: $513,000
- Annual tax amount: $2,247
- Date on market: 8/3/2026
- Listing terms: Cash,Conventional,FHA,VA Loan
- Inclusions: Dryer, Fireplace Equipment, Gas Grill/BBQ, Microwave, Range, Refrigerator, Storage Shed(s), TV Antenna, Washer, Window Coverings
- Exclusions: Alarm System, Video Door Bell(s), Video Camera(s)
- Acres allowed for irrigation: 0
- Electric utility on property: Yes
Estimated market value
$584,900
$556,000 - $614,000
$2,466/mo
Price history
| Date | Event | Price |
|---|---|---|
| 9/4/2026 | Price change | $589,000-1.7%$236/sqft |
Source:  UtahRealEstate.com #2176688 Report a problem UtahRealEstate.com #2176688 Report a problem | ||
| 8/12/2026 | Price change | $599,000-7.7%$240/sqft |
Source: UtahRealEstate.com #2176688 Report a problem | ||
| 8/5/2026 | Listed for sale | $649,000+8.3%$260/sqft |
Source: UtahRealEstate.com #2176688 Report a problem | ||
| 5/6/2022 | Pending sale | $599,000$240/sqft |
Source: UtahRealEstate.com #1807794 Report a problem | ||
| 5/2/2022 | Price change | $599,000-3.2%$240/sqft |
Source: UtahRealEstate.com #1807794 Report a problem | ||
| 4/23/2022 | Listed for sale | $619,000$248/sqft |
Source: UtahRealEstate.com #1807794 Report a problem | ||
Public tax history
| Year | Property taxes | Tax assessment |
|---|---|---|
| 2025 | $2,247 +3.8% | $513,000 +6.6% |
| 2024 | $2,164 +12.1% | $481,200 +4.3% |
| 2023 | $1,930 -3.7% | $461,200 -0.6% |
| 2022 | $2,005 +9.5% | $464,100 +138.9% |
| 2021 | $1,831 +8.4% | $194,260 -39.3% |
| 2020 | $1,689 +6.7% | $320,100 +86.6% |
| 2019 | $1,583 +9.6% | $171,545 -39.1% |
| 2018 | $1,444 +3.7% | $281,900 +93.5% |
| 2017 | $1,392 | $145,695 +12.5% |
| 2016 | $1,392 +0.9% | $129,525 +6.7% |
| 2015 | $1,380 +5.6% | $121,440 +6.1% |
| 2014 | $1,307 | $114,455 +7.6% |
| 2013 | -- | $106,370 +10.1% |
| 2012 | -- | $96,580 -14.6% |
| 2009 | -- | $113,135 -12% |
| 2008 | -- | $128,535 -4% |
| 2007 | -- | $133,870 +40.2% |
| 2006 | -- | $95,480 +5% |
| 2005 | -- | $90,917 |
| 2003 | -- | $90,917 -45% |
| 2001 | $937 +3.5% | $165,304 +94.5% |
| 2000 | $906 | $84,996 |
Find assessor info on the county website
Monthly payment
Est. payment
Payment breakdown
Explore the cost of this home by adjusting the details. Changes won't be saved.Climate risks
Neighborhood: Hillcrest
Nearby schools
Schools provided by the listing agent
- Elementary: Centennial
- Middle: Lakeridge
- High: Orem
- District: Alpine
Source: UtahRealEstate.com. This data may not be complete. We recommend contacting the local school district to confirm school assignments for this home.
Similar homes
- $515,0005 bd3 ba2k sqft619 E 445 S, Orem, UT 84097For Sale
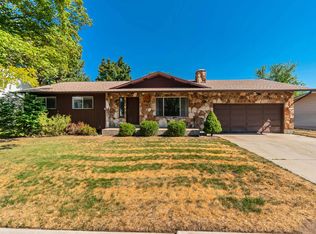
 MLS ID #2177810, Kurtis William Christensen, Homes International. UtahRealEstate.com
 - $579,9004 bd3 ba3.3k sqft634 E 400 N, Orem, UT 84097For Sale
 MLS ID #2163384, James Turner, Harris Real Estate Group, LLC. UtahRealEstate.com
 - $695,0004 bd3 ba3.1k sqft1167 S Carterville Rd, Orem, UT 84097For Sale
 MLS ID #2184031, John Woodley, Woodley Real Estate. UtahRealEstate.com
 - $570,0005 bd2 ba2.7k sqft711 S Main St, Orem, UT 84058For Sale
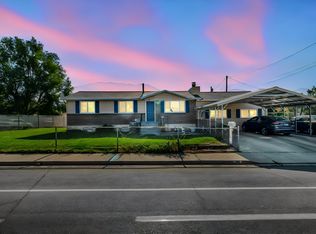 MLS ID #2176446, Brigham Madsen, Coldwell Banker Realty (Provo-Orem-Sundance). UtahRealEstate.com
 - $604,0005 bd3 ba2.7k sqft355 W 1700 S, Orem, UT 84058For SaleMLS ID #2170183, Christina R Homolik, Lotus Real Estate. UtahRealEstate.com
- $470,0004 bd2 ba2k sqft309 S 400 E, Orem, UT 84097For SaleMLS ID #2178206, Amy Gibbons, KW South Valley Keller Williams. UtahRealEstate.com
- $525,0006 bd3 ba3k sqft53 S 350 E, Orem, UT 84058For SaleMLS ID #2176573, Joshua Sterling, RE/MAX Associates. UtahRealEstate.com
- $575,0004 bd3 ba2.7k sqft64 S 320 W, Orem, UT 84058For SaleMLS ID #2185335, Jean Tanner, Summit Realty, Inc.. UtahRealEstate.com
- $699,9995 bd3 ba3.6k sqft1042 E Center St, Orem, UT 84097For SaleMLS ID #2183455, Marcus Case, Berkshire Hathaway HomeServices Elite Real Estate. UtahRealEstate.com
- $549,9005 bd3 ba2.5k sqft1467 S 185 W, Orem, UT 84058For SaleMLS ID #2158847, James Telaroli, Axis Realty Inc. UtahRealEstate.com
- $569,9005 bd2 ba2.7k sqft1178 N 200 E, Orem, UT 84057For SaleMLS ID #2164407, Gina Brown, EXP Realty, LLC. UtahRealEstate.com
- $575,0005 bd2 ba2.4k sqft888 W 1350 N, Orem, UT 84057For SaleMLS ID #2165203, Colin J. Curtis, Equity Real Estate (Premier Elite). UtahRealEstate.com
- $585,0004 bd2 ba2.7k sqft695 E 3950 N, Provo, UT 84604For SaleMLS ID #2168016, David A Brunet, Homie. UtahRealEstate.com
- $524,9004 bd2 ba2.1k sqft1298 N 725 W, Orem, UT 84057For SaleMLS ID #2183153, Jordan F. Keele, KW WESTFIELD. UtahRealEstate.com
- $639,9006 bd4 ba3.2k sqft110 W 1960 N, Orem, UT 84057For SaleMLS ID #2183577, Lori Butterfield, Real Broker, LLC. UtahRealEstate.com
- $509,0003 bd2 ba1.9k sqft160 W 1100 S, Orem, UT 84058For SaleMLS ID #2180720, Sherry Carruth, Avenues Realty Group LLC. UtahRealEstate.com
- $590,0005 bd3 ba2.7k sqft718 N Murdock Dr E, Pleasant Grove, UT 84062For SaleMLS ID #2184573, Jennifer Sainsbury, Bybee & Co Realty, LLC. UtahRealEstate.com
- $599,9003 bd3 ba2.2k sqft326 S 240 W, Lindon, UT 84042For SaleMLS ID #2182799, Martha Doty, Advantage Management & Real Estate Services LLC. UtahRealEstate.com
- $600,0004 bd2 ba2.1k sqft1288 Cherry Ln, Provo, UT 84604For SaleMLS ID #2175524, Dan Evans, Summit Realty, Inc.. UtahRealEstate.com
- $678,5004 bd3 ba2.5k sqft3298 Cherokee Ln, Provo, UT 84604For SaleMLS ID #2184728, Martha McMullin, The Group Real Estate, LLC. UtahRealEstate.com
