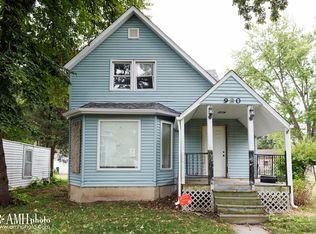
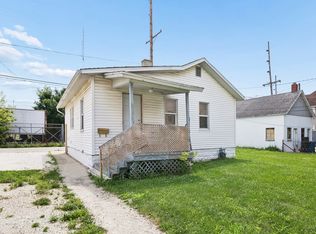
You won't find many homes EASY TO MOVE INTO at this price in a popular area like this! This 1 BEDROOM, 1 bathroom home is EASY TO MAINTAIN and has a new asphalt roof in 2026. With a STEP SAVER floor plan, you will walk into the kitchen and take a few steps into the living room then the bedroom. The KITCHEN is actually a respectable size and is a EAT IN SIZE KITCHEN. The home being smaller provides a LARGER THAN NORMAL YARD for pets or children! Plus there is a 1 CAR GARAGE. Just a SHORT DISTANCE to 4 parks, WALKING TRAILS, tennis courts, schools, places of worship, MUSEUM, the riverfront as well as the RIVERFRONT BIKE TRAIL. Also close to highly rated KANKAKEE FARMERS MARKET in downtown Kankakee and Downtown Historic District along with GREAT BUSINESSES like Paramount Theater, Majestic Theater, ESSENTIAL SMOOTHIES and more! Project Catalyst/Small Business Incubator plus the RIVERFRONT MASTER PLAN with the East Riverwalk and KNACK BREWING plus Awaken Cafe! West Kankakee businesses include FIRST TRUST BANK, Eddie's Bar & Grill, BERKOT'S GROCERY STORE, Crawford Barbershop, Blue's Cafe, DAIRY QUEEN, and more! Kankakee School District offers more PROGRAM CHOICES than any other area school district. Unique choices like MAGNET & MONTESSORI, the Culinary Arts with the Kays Kitchen FOOD TRUCK and Kankakee Kays Battalion JROTC. Don't miss this opportunity to LIVE AFFORDABLY! This is an estate property so it is being sold "As Is"! START PACKIN'!
Active
$58,987
972 S 6th Ave, Kankakee, IL 60901
1beds
495sqft
Single Family Residence
Built in 1885
7,405 Square Feet Lot
$-- Zestimate®
$119/sqft
$-- HOA
What's special
- --
- 332
- views
- 21
- saves
Likely to sell faster than
Zillow last checked:
Listing updated:
Listed by:
Berry McCracken, GRI,SRES (815)954-7761,
Coldwell Banker Realty
Source: MRED as distributed by MLS GRID,MLS#: 12793860
Facts & features
Interior
Bedrooms & bathrooms
- Bedrooms: 1
- Bathrooms: 1
- Full bathrooms: 1
Rooms
- Room types: No additional rooms
Primary bedroom
- Features: Flooring (Carpet), Window Treatments (All)
- Level: Main
- Area: 110 Square Feet
- Dimensions: 11X10
Kitchen
- Features: Kitchen (Eating Area-Table Space), Flooring (Vinyl), Window Treatments (All)
- Level: Main
- Area: 117 Square Feet
- Dimensions: 13X9
Living room
- Features: Flooring (Carpet), Window Treatments (All)
- Level: Main
- Area: 165 Square Feet
- Dimensions: 15X11
Heating
- Electric, Other
Cooling
- Small Duct High Velocity
Appliances
- Included: Range, Refrigerator, Gas Water Heater
Features
- 1st Floor Bedroom, 1st Floor Full Bath
- Flooring: Carpet
- Windows: Drapes
- Basement: Crawl Space
- Attic: Unfinished
Interior area
- Total structure area: 0
- Total interior livable area: 495 sqft
Property
Parking
- Total spaces: 1
- Parking features: Gravel, No Garage, Yes, Garage Owned, Detached, Garage
- Garage spaces: 1
Accessibility
- Accessibility features: Main Level Entry, No Interior Steps, Ramp - Main Level, Wheelchair Ramp(s), Disability Access
Features
- Stories: 1
Lot
- Size: 7,405 Square Feet
- Dimensions: 50x150
Details
- Parcel number: 161706415006
- Zoning: SINGL
- Special conditions: None
Construction
Type & style
- Home type: SingleFamily
- Architectural style: Ranch
- Property subtype: Single Family Residence
Materials
- Vinyl Siding
- Foundation: Stone
- Roof: Asphalt
Condition
- New construction: No
- Year built: 1885
Utilities & green energy
- Electric: Circuit Breakers
- Sewer: Public Sewer
- Water: Public
Community & HOA
Community
- Features: Park, Tennis Court(s), Curbs, Sidewalks, Street Lights, Street Paved
- Security: Carbon Monoxide Detector(s)
HOA
- Services included: None
Location
- Region: Kankakee
Financial & listing details
- Price per square foot: $119/sqft
- Tax assessed value: $80,556
- Annual tax amount: $108
- Date on market: 11/12/2026
- Ownership: Fee Simple
Estimated market value
Not available
Estimated sales range
Not available
Not available
Price history
Price history is unavailable.
Public tax history
| Year | Property taxes | Tax assessment |
|---|---|---|
| 2025 | -- | $26,852 +13.5% |
| 2024 | $116 -7.5% | $23,658 +12.3% |
| 2023 | $125 -5.9% | $21,076 +14.3% |
| 2022 | $133 | $18,447 +10.5% |
| 2021 | -- | $16,695 +11.2% |
| 2020 | -- | $15,007 +7.5% |
| 2019 | -- | $13,960 +8% |
| 2018 | -- | $12,926 +2.3% |
| 2017 | -- | $12,641 +2% |
| 2016 | -- | $12,393 -2% |
| 2015 | -- | $12,646 |
| 2014 | -- | $12,646 -6.9% |
| 2013 | -- | $13,580 -13.1% |
| 2012 | -- | $15,622 -19.9% |
| 2011 | -- | $19,493 -8.2% |
| 2009 | -- | $21,245 |
| 2008 | $263 | $21,245 +75.6% |
| 2002 | -- | $12,098 |
| 2001 | -- | $12,098 |
| 2000 | -- | $12,098 |
Find assessor info on the county website
Monthly payment
Est. payment
Payment breakdown
Explore the cost of this home by adjusting the details. Changes won't be saved.Climate risks
Neighborhood: 60901
Nearby schools
Schools provided by the listing agent
- Middle: Kankakee Junior High School
- High: Kankakee High School
- District: 111
Source: MRED as distributed by MLS GRID. This data may not be complete. We recommend contacting the local school district to confirm school assignments for this home.