An exceptional opportunity awaits in Louisville, Colorado! This brand-new ranch-style home offers a unique blend of modern luxury and serene living. Nestled against a backdrop of open space, this residence provides a tranquil escape while being just minutes away from the vibrant amenities of Louisville. Step inside to discover a spacious and open floor plan designed for effortless living. The vaulted ceilings create an airy and welcoming ambiance, while the gourmet kitchen, featuring a suite of Dacor appliances, is a chef's dream. Exquisite finishes throughout the home, including white oak floors, stunning tilework, and captivating backsplash details, create a sophisticated and inviting atmosphere. The master suite is a true sanctuary, boasting a luxurious five-piece bathroom and showcasing the same impeccable attention to detail found throughout the home. Quartz countertops add a touch of elegance to every space, and the finished basement offers a versatile rec room with a wet bar, providing an ideal space for entertaining or relaxation. As you step outside, you'll be greeted by a large composite deck, perfect for enjoying the Colorado sunshine and breathtaking views of the surrounding open space. The oversized three-car garage offers ample parking for your vehicles and additional storage space. This home is currently under construction, with an anticipated delivery date in spring 2025. Don't miss this rare opportunity to own a brand-new, meticulously crafted residence in one of Louisville's most desirable neighborhoods. Schedule a visit today and experience the lifestyle you've always imagined. Photos are from previous built home of same floorplan and similar finish level.
Sold for $1,795,000
$1,795,000
972 Saint Andrews Ln, Louisville, CO 80027
3beds
4,359sqft
Single Family Residence
Built in 2024
9,968 Square Feet Lot
$1,865,400 Zestimate®
$412/sqft
$4,388 Estimated rent
Home value
$1,865,400
$1.70M - $2.05M
$4,388/mo
Zestimate® history
Owner options
List your home for rent
$4,388/mo
Rent Zestimate®
Find your next renter with Zillow Rental Manager. Plus, with online applications, you can quickly screen prospective tenants – for free.
$4,388/mo
Rent Zestimate®
Refinance and save
$10,983/mo
Est. payment
Refinancing to a lower rate could help reduce your monthly payments and save thousands over the life of the loan.
$10,983/mo
Est. payment
Explore your selling options
Work with a Zillow partner agent
Leverage their expertise and Zillow's premium Showcase listings to get your home seen by more buyers.
Get startedList with your own agent
Get your home in front of millions of buyers by listing it on Zillow.
Learn how to do itSell it yourself
Take full control of how buyers see your home on Zillow by listing For Sale by Owner (FSBO).
List your homeWhat's special
Zillow last checked:
Listing updated:
Listed by:
Nathan Freeman 303-229-6485,
CORE Residential,
Tom Studebaker 720-465-7752,
CORE Residential
Bought with:
Kelly Atteridg, 1322079
RE/MAX of Boulder, Inc
Source: IRES as distributed by MLS GRID,MLS#: 1020318
Facts & features
Interior
Bedrooms & bathrooms
- Bedrooms: 3
- Bathrooms: 3
- Full bathrooms: 2
- 1/2 bathrooms: 1
- Main level bathrooms: 2
Primary bedroom
- Description: Carpet
- Level: Main
- Area: 288 Square Feet
- Dimensions: 18 x 16
Bedroom 2
- Description: Carpet
- Level: Lower
- Area: 224 Square Feet
- Dimensions: 14 x 16
Bedroom 3
- Description: Carpet
- Level: Lower
- Area: 168 Square Feet
- Dimensions: 12 x 14
Dining room
- Description: Wood
- Level: Main
- Area: 143 Square Feet
- Dimensions: 13 x 11
Great room
- Description: Wood
- Level: Main
- Area: 342 Square Feet
- Dimensions: 19 x 18
Kitchen
- Description: Wood
- Level: Main
- Area: 270 Square Feet
- Dimensions: 15 x 18
Recreation room
- Description: Carpet
- Level: Lower
- Area: 558 Square Feet
- Dimensions: 18 x 31
Study
- Description: Wood
- Level: Main
- Area: 143 Square Feet
- Dimensions: 11 x 13
Heating
- Forced Air
Cooling
- Central Air
Appliances
- Included: Electric Range, Dishwasher, Microwave, Disposal
Features
- Basement: Full,Partially Finished,Built-In Radon,Sump Pump
Interior area
- Total structure area: 2,255
- Total interior livable area: 4,359 sqft
- Finished area above ground: 2,255
Property
Parking
- Total spaces: 3
- Parking features: Garage Door Opener, Attached
- Attached garage spaces: 3
- Details: Attached
Features
- Levels: One
- Stories: 1
Lot
- Size: 9,968 Square Feet
Details
- Parcel number: R0109274
- Zoning: SFR
- Special conditions: Builder
Construction
Type & style
- Home type: SingleFamily
- Property subtype: Single Family Residence
Materials
- Frame, Brick, Composition
- Roof: Composition
Condition
- New construction: No
- Year built: 2024
Details
- Builder model: 280 Ranch Plan
- Builder name: Remington Homes
Utilities & green energy
- Electric: Xcel
- Gas: Xcel
- Sewer: Public Sewer
- Water: City
- Utilities for property: Natural Gas Available, Electricity Available
Community & HOA
Community
- Features: Clubhouse, Pool
- Security: Fire Alarm
- Subdivision: Coal Creek Ranch
HOA
- Has HOA: Yes
- Services included: Common Amenities, Trash, Management
- HOA fee: $519 annually
- HOA name: Coal Creek Ranch HOA
Location
- Region: Louisville
Financial & listing details
- Price per square foot: $412/sqft
- Tax assessed value: $1,226,575
- Annual tax amount: $2,968
- Date on market: 10/9/2024
- Listing terms: Cash,Conventional,FHA,VA Loan
- Electric utility on property: Yes
Price history
| Date | Event | Price |
|---|---|---|
| 4/10/2025 | Sold | $1,795,0000%$412/sqft |
Source:  IRES as distributed by MLS GRID #1020318 Report a problem IRES as distributed by MLS GRID #1020318 Report a problem | ||
| 2/1/2025 | Pending sale | $1,795,568$412/sqft |
Source: IRES as distributed by MLS GRID #1020318 Report a problem | ||
| 10/9/2024 | Listed for sale | $1,795,568+246.6%$412/sqft |
Source: IRES as distributed by MLS GRID #1020318 Report a problem | ||
| 7/9/2007 | Sold | $518,000+19.1%$119/sqft |
Source: Public Record Report a problem | ||
| 6/23/2003 | Sold | $435,000+17.6%$100/sqft |
Source: Public Record Report a problem | ||
| 7/24/1997 | Sold | $370,000+34%$85/sqft |
Source: Public Record Report a problem | ||
| 7/5/1994 | Sold | $276,092+430.9%$63/sqft |
Source: Public Record Report a problem | ||
| 10/22/1993 | Sold | $52,000$12/sqft |
Source: Public Record Report a problem | ||
Public tax history
| Year | Property taxes | Tax assessment |
|---|---|---|
| 2025 | $3,020 +1.7% | $76,661 +105.6% |
| 2024 | $2,969 +117.9% | $37,286 -1% |
| 2023 | $1,363 -76.1% | $37,647 +165.8% |
| 2022 | $5,697 +12.5% | $14,161 -77% |
| 2021 | $5,066 | $61,518 +13.6% |
| 2020 | $5,066 +8.1% | $54,133 |
| 2019 | $4,687 | $54,133 +3.2% |
| 2018 | $4,687 | $52,466 -9.5% |
| 2017 | $4,687 +8% | $58,005 +17.6% |
| 2016 | $4,341 +5.5% | $49,344 +20.3% |
| 2015 | $4,115 +17.3% | $41,026 |
| 2014 | $3,508 +1.4% | $41,026 |
| 2013 | $3,458 +0.9% | $41,026 +1.1% |
| 2012 | $3,428 +0.5% | $40,596 |
| 2011 | $3,413 +6.1% | -- |
| 2010 | $3,215 +12.2% | $40,920 |
| 2009 | $2,867 +2.5% | $40,920 -4.3% |
| 2008 | $2,797 -6.9% | $42,740 |
| 2007 | $3,005 +8.4% | $42,740 -4.8% |
| 2006 | $2,771 -10.3% | $44,880 |
| 2005 | $3,088 +0.5% | $44,880 -11.3% |
| 2004 | $3,072 +2.8% | $50,620 |
| 2003 | $2,989 +9.7% | $50,620 +16% |
| 2002 | $2,724 | $43,630 -90.8% |
| 2001 | -- | $476,800 |
Find assessor info on the county website
Neighborhood: Coal Creek
Nearby homes
- $1,716,2664 bd4 ba3.9k sqft974 Saint Andrews Ln, Louisville, CO 80027Sold
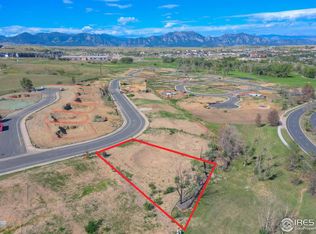
- $415,0000.27 Acres970 Saint Andrews Ln, Louisville, CO 80027Sold
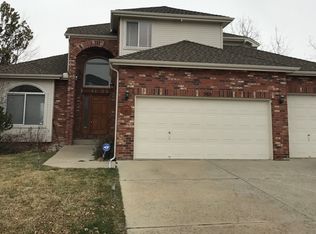
- $486,7205 bd5 ba4.2k sqft976 Saint Andrews Ln, Louisville, CO 80027Sold

- $1,145,2005 bd4 ba4.3k sqft968 Saint Andrews Ln, Louisville, CO 80027Off Market
- $556,5003 bd2 ba2.5k sqft351 Troon Ct, Louisville, CO 80027Off Market
- $1,248,1005 bd3 ba3.3k sqft975 Saint Andrews Ln, Louisville, CO 80027Off Market
- $1,870,7007 bd5 ba5k sqft978 Saint Andrews Ln, Louisville, CO 80027Off Market
- $1,297,3005 bd4 ba3.9k sqft353 Troon Ct, Louisville, CO 80027Off Market
Nearby schools
GreatSchools rating
- 6/10Monarch K-8 SchoolGrades: PK-8Distance: 0.4 mi
- 8/10Monarch High SchoolGrades: 9-12Distance: 0.4 mi
Schools provided by the listing agent
- Elementary: Monarch
- Middle: Monarch
- High: Monarch
Source: IRES as distributed by MLS GRID. This data may not be complete. We recommend contacting the local school district to confirm school assignments for this home.
Get a cash offer in 3 minutes
Find out how much your home could sell for in as little as 3 minutes with a no-obligation cash offer.
Estimated market value
$1,865,400
Get a cash offer in 3 minutes
Find out how much your home could sell for in as little as 3 minutes with a no-obligation cash offer.
Estimated market value
$1,865,400
- Colorado
- Boulder County
- Louisville
- 80027
- Coal Creek
- 972 Saint Andrews Ln
Nearby cities
Nearby neighborhoods
Nearby zip codes
Other Louisville Topics
