Pride of Ownership is evident the moment you step inside this beautifully updated home in popular Neighborhood! The curb appeal sets the stage for what's inside! Gorgeous Hardwood Floors through the entire main floor, Vaulted Entry Living room open to dining room, solid 6 panel Oak doors and trim, spacious kitchen expanded 7' from original plan with warm wood cabinets and quartz counters, tile backsplash highlighted with under cabinet accent lighting! GE Smudge proof appliances plus a huge pantry closet! The kitchen flows into the family room with Brick gas started wood burning plus sliding doors from the dinette lead out to the most incredible Sunroom with Vaulted knotty pine ceilings, 18" tile floors and 3 full walls of thermopane windows casting a view of your very own parklike backyard with patio incredible landscape beds. GFA/CA plus surround sound speakers and Access to patio and side yard. Main floor powder room remodeled and the new tile flooring also in the large mud room with closet and direct access to the garage complete with built in Gladiator storage cabinets and epoxy floor. The basement has a great finished rec room, recessed lighting, huge laundry room with utility sink, a large storage/workshop area, plus added concrete crawls for storage! The open staircase on the 2nd floor has a large storage closet and all the bedrooms are very spacious (2 have walk in closets!) the Primary En Suite is stunning with a New remodeled bath with vaulted ceiling, skylight, new exhaust fan & awesome walk in shower with glass doors, taller vanity & toilet, mirror & fixtures, WI closet, 2nd linen closet, stunning!! Cathedral ceilings with beam and new lighted fan and Pella sliding door to your own refurbished deck. 2nd Main bath with full tub & shower. All Freshly painted plus entire home windows and carpeting have been professionally cleaned...this home is Move in Ready! The Concrete driveway extends to an added parking area on the side of the garage. The landscaping is absolutely stunning with mature trees and year-round color with abundant perennials and shrubs that will be an ease to keep with the underground sprinkler system! Many new improvements within the past few years...GFA/CA, '18, Entire exterior repainted '21, storm & screen door '21, main flr bath (floor, vanity & counter top, toilet & mirror) mud room tile & doors to closet, NEW washer and dryer '23, water softener '23, new FP chimney w/SS chase cover & storm collar maintained annually. The home is very well kept and in highly sought after Crystal Lake Schools. Close to everything.... This one's a Gem!!
Closed
$465,500
972 Sarasota Ln, Crystal Lake, IL 60014
4beds
2,800sqft
Single Family Residence
Built in 1984
0.27 Acres Lot
$510,900 Zestimate®
$166/sqft
$3,627 Estimated rent
Home value
$510,900
$485,000 - $536,000
$3,627/mo
Zestimate® history
Owner options
List your home for rent
$3,627/mo
Rent Zestimate®
Find your next renter with Zillow Rental Manager. Plus, with online applications, you can quickly screen prospective tenants – for free.
$3,627/mo
Rent Zestimate®
Refinance and save
$3,442/mo
Est. payment
Refinancing to a lower rate could help reduce your monthly payments and save thousands over the life of the loan.
$3,442/mo
Est. payment
Explore your selling options
Work with a Zillow partner agent
Leverage their expertise and Zillow's premium Showcase listings to get your home seen by more buyers.
Get startedList with your own agent
Get your home in front of millions of buyers by listing it on Zillow.
Learn how to do itSell it yourself
Take full control of how buyers see your home on Zillow by listing For Sale by Owner (FSBO).
List your homeWhat's special
Wood burningBrick gasBeautifully updated homeMature treesPatio incredible landscape bedsSurround sound speakersLarge mud room
Zillow last checked:
Listing updated:
Listed by:
Mary Opfer, ABR 847-308-3724,
RE/MAX Suburban
Bought with:
Anna Tabeau
Coldwell Banker Realty
Source: MRED as distributed by MLS GRID,MLS#: 12041684
Facts & features
Interior
Bedrooms & bathrooms
- Bedrooms: 4
- Bathrooms: 3
- Full bathrooms: 2
- 1/2 bathrooms: 1
Rooms
- Room types: Recreation Room, Workshop, Heated Sun Room, Mud Room
Primary bedroom
- Features: Flooring (Carpet), Window Treatments (All), Bathroom (Full, Shower Only)
- Level: Second
- Area: 400 Square Feet
- Dimensions: 20X20
Bedroom 2
- Features: Flooring (Carpet), Window Treatments (Blinds)
- Level: Second
- Area: 168 Square Feet
- Dimensions: 14X12
Bedroom 3
- Features: Flooring (Carpet), Window Treatments (Blinds)
- Level: Second
- Area: 168 Square Feet
- Dimensions: 14X12
Bedroom 4
- Features: Flooring (Carpet), Window Treatments (Blinds)
- Level: Second
- Area: 110 Square Feet
- Dimensions: 11X10
Dining room
- Features: Flooring (Hardwood), Window Treatments (All)
- Level: Main
- Area: 168 Square Feet
- Dimensions: 14X12
Family room
- Features: Flooring (Hardwood)
- Level: Main
- Area: 264 Square Feet
- Dimensions: 22X12
Other
- Features: Flooring (Ceramic Tile)
- Level: Main
- Area: 288 Square Feet
- Dimensions: 18X16
Kitchen
- Features: Kitchen (Eating Area-Table Space, Pantry-Closet, SolidSurfaceCounter, Updated Kitchen), Flooring (Hardwood)
- Level: Main
- Area: 216 Square Feet
- Dimensions: 18X12
Laundry
- Features: Flooring (Vinyl)
- Level: Basement
- Area: 96 Square Feet
- Dimensions: 16X6
Living room
- Features: Flooring (Hardwood)
- Level: Main
- Area: 273 Square Feet
- Dimensions: 21X13
Mud room
- Features: Flooring (Ceramic Tile)
- Level: Main
- Area: 40 Square Feet
- Dimensions: 8X5
Recreation room
- Features: Flooring (Carpet)
- Level: Basement
- Area: 144 Square Feet
- Dimensions: 12X12
Other
- Level: Basement
- Area: 180 Square Feet
- Dimensions: 18X10
Heating
- Natural Gas, Forced Air
Cooling
- Central Air
Appliances
- Included: Range, Microwave, Dishwasher, Refrigerator, High End Refrigerator, Washer, Dryer, Disposal, Water Softener Owned, Electric Cooktop, Humidifier
- Laundry: Gas Dryer Hookup, In Unit, Laundry Chute, Sink
Features
- Cathedral Ceiling(s), Walk-In Closet(s), Beamed Ceilings, Open Floorplan, Granite Counters, Pantry
- Flooring: Hardwood
- Windows: Screens
- Basement: Partially Finished,Crawl Space,Rec/Family Area,Storage Space,Partial
- Attic: Unfinished
- Number of fireplaces: 1
- Fireplace features: Wood Burning, Gas Starter, Family Room
Interior area
- Total structure area: 3,774
- Total interior livable area: 2,800 sqft
- Finished area below ground: 974
Property
Parking
- Total spaces: 3
- Parking features: Concrete, Garage Door Opener, On Site, Garage Owned, Attached, Side Apron, Owned, Garage
- Attached garage spaces: 2
- Has uncovered spaces: Yes
Accessibility
- Accessibility features: No Disability Access
Features
- Stories: 2
- Patio & porch: Patio
- Exterior features: Balcony
Lot
- Size: 0.27 Acres
- Dimensions: 65 X 162 X 107 X 126
- Features: Landscaped, Wooded, Mature Trees
Details
- Additional structures: Shed(s)
- Parcel number: 1812476009
- Special conditions: None
- Other equipment: Water-Softener Owned, TV-Cable, Ceiling Fan(s), Sump Pump
Construction
Type & style
- Home type: SingleFamily
- Architectural style: Traditional
- Property subtype: Single Family Residence
Materials
- Brick, Cedar, Stucco
- Foundation: Concrete Perimeter
- Roof: Asphalt
Condition
- New construction: No
- Year built: 1984
Details
- Builder model: AUGUSTA CHALET
Utilities & green energy
- Electric: Circuit Breakers
- Sewer: Public Sewer
- Water: Public
Community & HOA
Community
- Features: Sidewalks, Street Lights
- Security: Carbon Monoxide Detector(s)
- Subdivision: Four Colonies
HOA
- Services included: None
Location
- Region: Crystal Lake
Financial & listing details
- Price per square foot: $166/sqft
- Tax assessed value: $387,474
- Annual tax amount: $9,347
- Date on market: 5/2/2024
- Listing terms: Conventional
- Ownership: Fee Simple
Price history
| Date | Event | Price |
|---|---|---|
| 6/26/2024 | Sold | $465,500+5.8%$166/sqft |
Source:  MRED as distributed by MLS GRID #12041684 Report a problem MRED as distributed by MLS GRID #12041684 Report a problem | ||
| 6/8/2024 | Pending sale | $439,900$157/sqft |
Source: MRED as distributed by MLS GRID #12041684 Report a problem | ||
| 5/6/2024 | Contingent | $439,900$157/sqft |
Source: MRED as distributed by MLS GRID #12041684 Report a problem | ||
| 5/2/2024 | Listed for sale | $439,900+72.8%$157/sqft |
Source: MRED as distributed by MLS GRID #12041684 Report a problem | ||
| 5/29/2015 | Sold | $254,500-3.9%$91/sqft |
Source: MRED as distributed by MLS GRID #08880623 Report a problem | ||
| 4/22/2015 | Pending sale | $264,900$95/sqft |
Source: RE/MAX Unlimited Northwest #08880623 Report a problem | ||
| 4/10/2015 | Price change | $264,900-1.9%$95/sqft |
Source: RE/MAX Unlimited Northwest #08880623 Report a problem | ||
| 4/9/2015 | Price change | $270,000+1.9%$96/sqft |
Source: Owner #08360345 Report a problem | ||
| 4/4/2015 | Listed for sale | $264,900-1.9%$95/sqft |
Source: RE/MAX Unlimited Northwest #08880623 Report a problem | ||
| 12/5/2013 | Listing removed | $270,000$96/sqft |
Source: Owner #08360345 Report a problem | ||
| 11/9/2013 | Price change | $270,000-0.9%$96/sqft |
Source: Owner #08360345 Report a problem | ||
| 7/29/2013 | Price change | $272,500-0.9%$97/sqft |
Source: Owner #08360345 Report a problem | ||
| 6/5/2013 | Price change | $275,000-4.1%$98/sqft |
Source: Owner #08360345 Report a problem | ||
| 12/11/2012 | Listed for sale | $286,900$102/sqft |
Source: Realty Alliance LLC, dba PRUDENTIAL FIRST REALTY #08232902 Report a problem | ||
Public tax history
| Year | Property taxes | Tax assessment |
|---|---|---|
| 2024 | $10,158 +3.1% | $129,158 +11.3% |
| 2023 | $9,849 +5.4% | $116,024 +9.8% |
| 2022 | $9,347 +4.5% | $105,649 +6.2% |
| 2021 | $8,946 +1.6% | $99,500 +2.7% |
| 2020 | $8,803 | $96,847 +2.6% |
| 2019 | -- | $94,374 -3.2% |
| 2018 | $9,228 +0.4% | $97,477 +6.1% |
| 2017 | $9,187 +1.1% | $91,864 +5.2% |
| 2016 | $9,086 | $87,340 +2.1% |
| 2013 | $9,086 | $85,507 +0.3% |
| 2011 | -- | $85,261 +5.3% |
| 2010 | -- | $80,962 -24% |
| 2009 | -- | $106,587 |
| 2008 | -- | $106,587 +18.7% |
| 2006 | -- | $89,809 -4.3% |
| 2005 | $5,807 +9.2% | $93,820 +10.2% |
| 2004 | $5,318 +4.8% | $85,122 +19.9% |
| 2003 | $5,076 +7.1% | $70,986 +8.1% |
| 2002 | $4,739 +3.5% | $65,661 +5.7% |
| 2001 | $4,580 +4% | $62,117 +3.5% |
| 2000 | $4,405 | $60,044 |
Find assessor info on the county website
Neighborhood: 60014
Nearby homes
- $410,2004 bd2 ba2.3k sqft966 Sarasota Ln, Crystal Lake, IL 60014Off Market
- $380,7003 bd2 ba1.9k sqft978 Sarasota Ln, Crystal Lake, IL 60014Off Market
- $355,400-- bd-- ba1.5k sqft969 Ridgewood Ln, Crystal Lake, IL 60014Off Market
- $385,0004 bd4 ba2.4k sqft961 Ridgewood Ln, Crystal Lake, IL 60014Sold
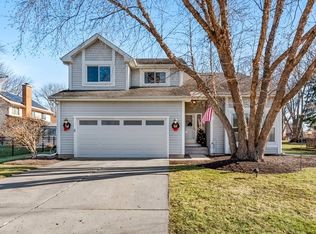
- $350,0003 bd2 ba1.2k sqft1037 Colony Dr, Crystal Lake, IL 60014Off Market
- $358,800-- bd-- ba1.5k sqft977 Ridgewood Ln, Crystal Lake, IL 60014Off Market
- $440,700-- bd-- ba2.5k sqft986 Sarasota Ln, Crystal Lake, IL 60014Off Market
- $438,7004 bd4 ba2.8k sqft1043 Colony Dr, Crystal Lake, IL 60014Off Market
Nearby schools
GreatSchools rating
- 7/10Woods Creek Elementary SchoolGrades: K-5Distance: 1 mi
- 5/10Lundahl Middle SchoolGrades: 6-8Distance: 1.2 mi
- 8/10Crystal Lake South High SchoolGrades: 9-12Distance: 1.1 mi
Schools provided by the listing agent
- Elementary: Woods Creek Elementary School
- Middle: Lundahl Middle School
- High: Crystal Lake South High School
- District: 47
Source: MRED as distributed by MLS GRID. This data may not be complete. We recommend contacting the local school district to confirm school assignments for this home.
Get a cash offer in 3 minutes
Find out how much your home could sell for in as little as 3 minutes with a no-obligation cash offer.
Estimated market value
$510,900
Get a cash offer in 3 minutes
Find out how much your home could sell for in as little as 3 minutes with a no-obligation cash offer.
Estimated market value
$510,900
- Illinois
- McHenry County
- Crystal Lake
- 60014
- 972 Sarasota Ln
Nearby cities
Nearby zip codes
Other Crystal Lake Topics
