Receive a $250 move-in credit on your first month's rent!
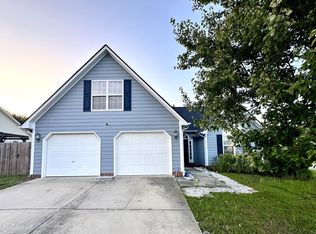
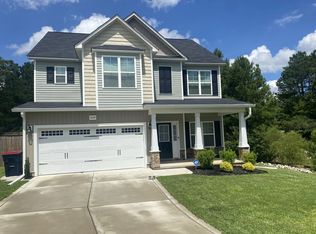
Welcome home to this beautiful two-story, 3-bedroom, 2.5-bath home located in the desirable Hope Mills area. Designed with comfort and functionality in mind, this home offers plenty of space for relaxing, entertaining, and everyday living.
The spacious great room features a cozy electric fireplace, creating the perfect gathering space for family and friends. The kitchen is equipped with a breakfast bar, pantry, and ample cabinet storage, while the formal dining room is ideal for family dinners or hosting guests.
Upstairs, you'll find a spacious primary suite complete with a walk-in closet and a private bathroom featuring a relaxing garden tub. A versatile loft provides the perfect space for a home office, study area, or media room. Two additional bedrooms, a full hallway bathroom, and a convenient upstairs laundry room with a washer and dryer complete the second floor.
Step outside and unwind in the private hot tub, which remains with the home for year-round enjoyment.
Pet Policy:
Up to 2 pets allowed
$250 non-refundable pet fee per pet
Maximum weight: 55 lbs.
Don't miss your opportunity to make this wonderful home yours.
Call today to schedule your private showing!
House for rent
$1,900/moFees may apply
972 Screech Owl Dr, Hope Mills, NC 28348
3beds
2,138sqft
Price may not include required fees and charges. Learn more|
Singlefamily
Available now
Cats, small dogs OK
Air conditioner, central air, electric
Dryer hookup laundry
Attached garage parking
Central, electric, heat pump
What's special
Cozy electric fireplaceAmple cabinet storageSpacious primary suiteWalk-in closetSpacious great roomFormal dining room
- 44 days |
- -- |
- -- |
Zillow last checked:
Listing updated:
Travel times

Let’s turn your rent into credit progress
Build credit history with every on-time payment and get credit for the payment you’re already making.
Facts & features
Interior
Bedrooms & bathrooms
- Bedrooms: 3
- Bathrooms: 3
- Full bathrooms: 2
- 1/2 bathrooms: 1
Heating
- Central, Electric, Heat Pump
Cooling
- Air Conditioner, Central Air, Electric
Appliances
- Included: Dishwasher, Garbage Disposal, Microwave Oven, Range
- Laundry: Dryer Hookup, Hookups, Washer Hookup
Features
- Ceiling Fan(s), Ceiling Fan(s), Entrance Foyer, Garden Tub/Roman Tub, Separate Shower, Separate/Formal Dining Room, Walk In Closet, Walk-In Closet(s)
- Flooring: Carpet, Hardwood, Tile, Vinyl
- Has fireplace: Yes
Interior area
- Total interior livable area: 2,138 sqft
Property
Parking
- Parking features: Attached, Garage
- Has attached garage: Yes
- Details: Contact manager
Features
- Stories: 2
- Patio & porch: Patio, Porch
- Exterior features: Garden
- Has spa: Yes
- Spa features: Spa
Lot
- Features: Garden
Details
- Additional structures: Garage(s)
- Parcel number: 0422995785
Construction
Type & style
- Home type: SingleFamily
- Architectural style: Two Story
- Property subtype: SingleFamily
Condition
- Year built: 2009
Community & HOA
HOA
- Amenities included: Hot Tub, Spa
Location
- Region: Hope Mills
Financial & listing details
- Lease term: Contact For Details
Nearby apartments for rent

Price history
| Date | Event | Price |
|---|---|---|
| 7/17/2026 | Price change | $1,900-3.8%$1/sqft |
Source: LPRMLS #764759 Report a problem | ||
| 6/23/2026 | Listed for rent | $1,975+46.3%$1/sqft |
Source: LPRMLS #764759 Report a problem | ||
| 4/4/2019 | Listing removed | $1,350$1/sqft |
Source: Destiny Real Estate Report a problem | ||
| 3/26/2019 | Listed for rent | $1,350$1/sqft |
Source: Destiny Real Estate, Inc Report a problem | ||
| 9/30/2017 | Listing removed | $1,350$1/sqft |
Source: Best Bragg Leasing and Management Report a problem | ||
| 8/24/2017 | Listed for rent | $1,350+8%$1/sqft |
Source: Best Bragg Leasing and Management Report a problem | ||
| 4/4/2017 | Listing removed | $1,250$1/sqft |
Source: Owner Report a problem | ||
| 3/16/2017 | Listed for rent | $1,250$1/sqft |
Source: Owner Report a problem | ||
| 9/9/2010 | Sold | $180,000$84/sqft |
Source: Public Record Report a problem | ||
Neighborhood: 28348
Nearby schools
GreatSchools rating
- 7/10Gallberry Farm ElementaryGrades: PK-5Distance: 1.1 mi
- 8/10Gray's Creek MiddleGrades: 6-8Distance: 0.7 mi
- 7/10Gray's Creek High SchoolGrades: 9-12Distance: 0.7 mi