Skip main navigation
Sold for $589,900
  • $589,900

    972 Shadwell Drive, Evans, GA

    4beds
    3,343sqft
    Single Family Residence
    Built in 2001
    0.35 Acres Lot
    $620,700 Zestimate®
    $176/sqft
    $3,429 Estimated rent

    Home value

    $620,700

    $590,000 - $652,000

    $3,429/mo

    Zestimate® history
    Loading
    Loading...

    Owner options

    List your home for rent

    $3,429/mo

    Rent Zestimate®

    Find your next renter with Zillow Rental Manager. Plus, with online applications, you can quickly screen prospective tenants – for free.

    Learn more

    $3,429/mo

    Rent Zestimate®

    Refinance and save

    $4,083/mo

    Est. payment

    Refinancing to a lower rate could help reduce your monthly payments and save thousands over the life of the loan.

    See today's rates

    $4,083/mo

    Est. payment

    Explore your selling options

    Work with a Zillow partner agent

    Leverage their expertise and Zillow's premium Showcase listings to get your home seen by more buyers.

    Get started

    List with your own agent

    Get your home in front of millions of buyers by listing it on Zillow.

    Learn how to do it

    Sell it yourself

    Take full control of how buyers see your home on Zillow by listing For Sale by Owner (FSBO).

    List your home

    What's special

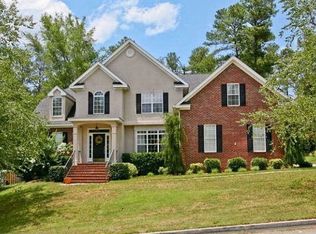
    Welcome to your dream home nestled in the charming Northwood Community of Evans, GA! Step into luxury as you approach this magnificent brick residence boasting unparalleled curb appeal and a tranquil backyard oasis. Upon entry, be embraced by the warmth of the exquisitely crafted great room, designed to effortlessly accommodate both intimate gatherings and lively celebrations. Indulge in culinary delights within the expansive formal dining room, adorned with soaring ceilings that elevate every meal shared with loved ones. Your culinary adventures await in the newly renovated kitchen, beckoning you to unleash your inner chef, while the adjacent spacious sunroom beckons as a cozy retreat for leisurely family moments. Come experience the epitome of refined living in this breathtaking home, where every detail exudes elegance and comfort.

    Zillow last checked:

    Listing updated:

    Listed by:

    Greg Oldham 706-877-4000,

    Meybohm Real Estate - Evans

    Bought with:

    Vicki Roberts Stephenson, 303425

    Better Homes & Gardens Executive Partners

    Source: Hive MLS,MLS#: 98179364MLS LogoOriginating MLS: REALTORS® of Greater Augusta

    Facts & features

    Interior

    Bedrooms & bathrooms
    • Bedrooms: 4
    • Bathrooms: 4
    • Full bathrooms: 3
    • 1/2 bathrooms: 1
    Rooms
    • Room types: Great Room, Dining Room, Sunroom, Master Bedroom, Bedroom 2, Bedroom 3, Bedroom 4
    Primary bedroom
    • Level: Main
    • Dimensions: 16 x 14
    Bedroom 2
    • Level: Main
    • Dimensions: 12 x 12
    Bedroom 3
    • Level: Upper
    • Dimensions: 16 x 12
    Bedroom 4
    • Level: Upper
    • Dimensions: 16 x 12
    Dining room
    • Level: Main
    • Dimensions: 14 x 12
    Great room
    • Level: Main
    • Dimensions: 20 x 18
    Kitchen
    • Level: Main
    • Dimensions: 18 x 16
    Sunroom
    • Level: Main
    • Dimensions: 18 x 16
    Heating
    • Fireplace(s)
    Appliances
    • Included: Vented Exhaust Fan, Built-In Electric Oven, Double Oven, Dishwasher, Cooktop
    Features
    • Walk-in Closet(s), Kitchen Island, Pantry, Built-in Features, Eat-in Kitchen, Walk-In Closet(s)
    • Flooring: Carpet, Ceramic Tile, Hardwood
    • Doors: Thermal Doors
    • Windows: Thermal Windows
    • Basement: None
    Interior area
    • Total structure area: 3,343
    • Total interior livable area: 3,343 sqft

    Property

    Parking
    • Total spaces: 2
    • Parking features: Attached, Concrete, Garage
    • Has attached garage: Yes
    Features
    • Patio & porch: Patio, Rear Porch
    • Exterior features: Thermal Doors
    • Pool features: In Ground
    • Fencing: Privacy,Fenced
    Lot
    • Size: 0.35 Acres
    • Dimensions: 0.35 Acres
    • Features: Landscaped
    Details
    • Parcel number: 11

    Construction

    Type & style
    • Home type: SingleFamily
    • Property subtype: Single Family Residence
    Materials
    • Brick, Stucco
    • Foundation: Crawl Space
    • Roof: Composition
    Condition
    • New construction: No
    • Year built: 2001

    Utilities & green energy

    • Sewer: Public Sewer
    • Water: Public

    Community & HOA

    Community
    • Subdivision: Northwood (CO)
    HOA
    • Has HOA: Yes
    • Amenities included: Clubhouse, Pool, Street Lights, Tennis Court(s)
    • HOA fee: $500 annually
    Location
    • Region: Evans

    Financial & listing details

    • Price per square foot: $176/sqft
    • Tax assessed value: $523,924
    • Annual tax amount: $4,666
    • Date on market: 2/9/2024
    • Listing agreement: Exclusive Right To Sell
    • Listing terms: Cash,Conventional,VA Loan

    Price history

    DateEventPrice
    3/29/2024Sold$589,900$176/sqft
    Source: Hive MLS #98179364 Report a problem
    2/13/2024Pending sale$589,900$176/sqft
    Source: REALTORS® of Greater Augusta #525274 Report a problem
    2/9/2024Listed for sale$589,900+66.2%$176/sqft
    Source: REALTORS® of Greater Augusta #525274 Report a problem
    1/23/2006Sold$355,000$106/sqft
    Source: Public Record Report a problem

    Public tax history

    YearProperty taxesTax assessment
    2025$5,055 +4.7%$523,924 +9.7%
    2024$4,829 +3.5%$477,477 +5.5%
    2023$4,667 +7.7%$452,669 +10.1%
    2022$4,331 +5.2%$411,188 +10.1%
    2021$4,118 +9.4%$373,349 +175.4%
    2020$3,762 +7.2%$135,590 +7.6%
    2019$3,508 +0.1%$126,025 +0.1%
    2018$3,506 +0.9%$125,934 +1.3%
    2017$3,475 -1.7%$124,378 +2.4%
    2016$3,535 +6.1%$121,423 +8%
    2015$3,331 +7.8%$112,444 +1.5%
    2014$3,089 $110,825 +1.1%
    2012-- $109,624 -7.8%
    2011$3,208 -14%$118,934 -14.8%
    2010$3,730 -3.1%$139,540 -2.2%
    2009$3,848 -0.1%$142,628 -0.1%
    2008$3,850 -1.5%$142,724 -1.5%
    2007$3,911 +8%$144,966 +7.4%
    2006$3,620 +16%$135,027 +16%
    2005$3,121 +3.2%$116,396 +3.2%
    2004$3,025 +13.3%$112,816 +6.2%
    2003$2,669 +1.3%$106,205 +1.3%
    2002$2,635 +180.1%$104,865 +180.1%
    2001$941 $37,439
    Find assessor info on the county website

    Neighborhood: 30809

    Nearby schools

    GreatSchools rating
    Schools provided by the listing agent
    • Elementary: River Ridge
    • Middle: Riverside
    • High: Lakeside

    Source: Hive MLS. This data may not be complete. We recommend contacting the local school district to confirm school assignments for this home.

    Get pre-qualified for a loan
    At Zillow Home Loans, we can pre-qualify you in as little as 5 minutes with no impact to your credit score.

    An equal housing lender. NMLS #10287.

    Sell for more on Zillow
    Get a Zillow Showcase℠ listing at no additional cost and you could sell for .
    $620,700
    2% more
    +$12,414
    With Zillow Showcase(estimated)
    $633,114