Skip main navigation
Closed
  • $280,000

    972 Shiloh Ct, Joliet, IL 60431

    3beds
    1,206sqft
    Single Family Residence
    Built in 1976
    5,662 Square Feet Lot
    $289,500 Zestimate®
    $232/sqft
    $2,466 Estimated rent

    Home value

    $289,500

    $266,000 - $316,000

    $2,466/mo

    Zestimate® history
    Loading
    Loading...

    Owner options

    List your home for rent

    $2,466/mo

    Rent Zestimate®

    Find your next renter with Zillow Rental Manager. Plus, with online applications, you can quickly screen prospective tenants – for free.

    Learn more

    $2,466/mo

    Rent Zestimate®

    Refinance and save

    $2,017/mo

    Est. payment

    Refinancing to a lower rate could help reduce your monthly payments and save thousands over the life of the loan.

    See today's rates

    $2,017/mo

    Est. payment

    Explore your selling options

    Work with a Zillow partner agent

    Leverage their expertise and Zillow's premium Showcase listings to get your home seen by more buyers.

    Get started

    List with your own agent

    Get your home in front of millions of buyers by listing it on Zillow.

    Learn how to do it

    Sell it yourself

    Take full control of how buyers see your home on Zillow by listing For Sale by Owner (FSBO).

    List your home

    What's special

    Spacious bedroomsNew garage doorFully fenced backyardFreshly painted interiorFully renovated bathroomFire pitSpacious kitchen
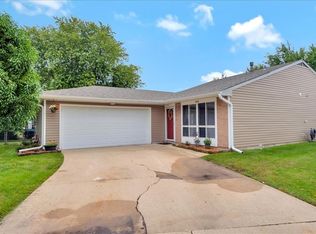
    Welcome to this beautifully updated, move-in ready ranch home in the desirable College Park neighborhood! Located at the end of a quiet cul-de-sac and directly across from Heritage Trail Elementary School and the neighborhood park, this home will not disappoint! Step inside the zero-step entry and be greeted by a freshly painted interior and beautiful new LVP flooring that flows throughout the home. The living room provides a welcoming space to relax with access to the deep 1 car attached garage. The dining room opens to a spacious kitchen with stainless steel appliances and a view of the beautiful backyard through a new 3 panel sliding glass door. This home features 3 spacious bedrooms with updated carpeting with a large walk-in closet in the primary bedroom. The fully renovated bathroom features a tiled tub/shower combo, new vanity with a backlit mirror, a toilet with a bidet and tiled floor. The fully fenced backyard is an entertainer's dream. Enjoy evenings under the gazebo on a large concrete patio, complete with a fire pit and a natural gas connection for your grill. The large storage shed (2022) is perfect for all your gardening and outdoor equipment. Numerous updates include a new Roof & Gutters (2023), all new windows (2024), new three-panel sliding backdoor (2024), new garage door (2021), gazebo & firepit (2024), all interior doors (2023), water heater (2022), washer (2023), dryer (2022), and all new ceiling fans (2022). This home has been meticulously maintained and is ready for its new owners. Don't miss the chance to make this exceptional property your own!

    Zillow last checked:

    Listing updated:

    Listed by:

    Nathan Barber 815-733-1014,

    Coldwell Banker Real Estate Group

    Bought with:

    Nolberto Damian

    Vista Realty Group LLC

    Source: MRED as distributed by MLS GRID,MLS#: 12450971MLS Logo

    Facts & features

    Interior

    Bedrooms & bathrooms
    • Bedrooms: 3
    • Bathrooms: 1
    • Full bathrooms: 1
    Rooms
    • Room types: No additional rooms
    Primary bedroom
    • Features: Flooring (Carpet)
    • Level: Main
    • Area: 143 Square Feet
    • Dimensions: 13X11
    Bedroom 2
    • Level: Main
    • Area: 169 Square Feet
    • Dimensions: 13X13
    Bedroom 3
    • Level: Main
    • Area: 110 Square Feet
    • Dimensions: 10X11
    Dining room
    • Level: Main
    • Area: 156 Square Feet
    • Dimensions: 12X13
    Kitchen
    • Level: Main
    • Area: 143 Square Feet
    • Dimensions: 11X13
    Laundry
    • Level: Main
    • Area: 35 Square Feet
    • Dimensions: 5X7
    Living room
    • Level: Main
    • Area: 352 Square Feet
    • Dimensions: 16X22
    Heating
    • Natural Gas
    Cooling
    • Central Air
    Appliances
    • Included: Range, Dishwasher, Refrigerator, Washer, Dryer, Gas Water Heater
    • Laundry: Gas Dryer Hookup
    Features
    • Walk-In Closet(s), Replacement Windows
    • Windows: Replacement Windows
    • Basement: None
    Interior area
    • Total structure area: 0
    • Total interior livable area: 1,206 sqft

    Property

    Parking
    • Total spaces: 1
    • Parking features: Asphalt, Garage Door Opener, Garage, On Site, Attached
    • Attached garage spaces: 1
    • Has uncovered spaces: Yes
    Accessibility
    • Accessibility features: No Disability Access
    Features
    • Stories: 1
    • Patio & porch: Patio
    • Fencing: Fenced
    Lot
    • Size: 5,662 Square Feet
    • Dimensions: 110X55X75X49X20
    • Features: Cul-De-Sac
    Details
    • Additional structures: Gazebo, Shed(s)
    • Parcel number: 0506232020720000
    • Special conditions: None

    Construction

    Type & style
    • Home type: SingleFamily
    • Property subtype: Single Family Residence
    Materials
    • Vinyl Siding
    Condition
    • New construction: No
    • Year built: 1976

    Utilities & green energy

    • Sewer: Public Sewer
    • Water: Public

    Community & HOA

    Community
    • Features: Park, Curbs, Sidewalks, Street Lights, Street Paved
    • Subdivision: College Park
    HOA
    • Services included: None
    Location
    • Region: Joliet

    Financial & listing details

    • Price per square foot: $232/sqft
    • Tax assessed value: $218,973
    • Annual tax amount: $5,706
    • Date on market: 8/20/2025
    • Listing terms: Conventional
    • Ownership: Fee Simple

    Price history

    DateEventPrice
    9/19/2025Sold$280,000+5.7%$232/sqft
    Source: MRED as distributed by MLS GRID #12450971 Report a problem
    8/23/2025Contingent$265,000$220/sqft
    Source: MRED as distributed by MLS GRID #12450971 Report a problem
    8/20/2025Listed for sale$265,000+140.9%$220/sqft
    Source: MRED as distributed by MLS GRID #12450971 Report a problem
    5/30/2002Sold$110,000$91/sqft
    Source: Public Record Report a problem

    Public tax history

    YearProperty taxesTax assessment
    2024$5,706 +8.1%$72,991 +11.3%
    2023$5,277 +11%$65,580 +14.6%
    2022$4,756 +7%$57,246 +6.3%
    2021$4,447 +9%$53,853 +8.1%
    2020$4,078 +3.4%$49,830 +4.3%
    2019$3,946 +11%$47,798 +12.3%
    2018$3,555 +11.5%$42,550 +11.5%
    2017$3,188 +4.7%$38,150 +7.2%
    2016$3,044 +13.3%$35,600 +7.3%
    2015$2,686 $33,170 +5.6%
    2014$2,686 -6.5%$31,420 -9%
    2013$2,873 -1.6%$34,533 -5.7%
    2012$2,920 +1.2%$36,613 -9%
    2011$2,886 -11%$40,215 -12.6%
    2010$3,243 +1.3%$46,037 -2.2%
    2009$3,200 +1.6%$47,096
    2008$3,150 $47,096 +7.1%
    2007-- $43,991 +12.6%
    2006$2,632 +18.9%$39,075 +13.4%
    2005$2,214 -0.3%$34,459 +1.4%
    2004$2,220 +2.8%$33,967 +7.7%
    2003$2,160 +6%$31,526 +7.2%
    2002$2,038 +3.9%$29,400 +2.2%
    2001$1,962 +7.1%$28,773 +4.3%
    2000$1,832 $27,578
    Find assessor info on the county website

    Neighborhood: 60431

    Nearby schools

    GreatSchools rating
    Schools provided by the listing agent
    • District: 30C

    Source: MRED as distributed by MLS GRID. This data may not be complete. We recommend contacting the local school district to confirm school assignments for this home.

    Get a cash offer in 3 minutes
    Find out how much your home could sell for in as little as 3 minutes with a no-obligation cash offer.
    Estimated market value
    $289,500
    Get a cash offer in 3 minutes
    Find out how much your home could sell for in as little as 3 minutes with a no-obligation cash offer.
    Estimated market value
    $289,500