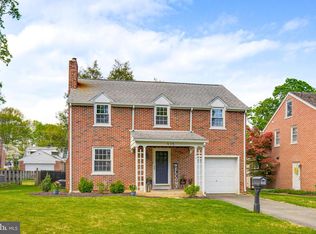
Just in time for the start of the school year, this immaculate home in popular Grandview Heights is ready for its new owners! Tucked into a quaint, walkable neighborhood just steps from the elementary school, this well-cared-for home offers the perfect blend of comfort and convenience. Step inside to an open-concept layout featuring a large kitchen island/bar topped with gorgeous leathered granite countertops (new in 2025), all-new stainless steel appliances, and stylish undermount counter lighting. The family room impresses with vaulted ceilings and new flooring, creating a bright, airy space to gather. The first floor also includes a full bathroom and laundry, plus a flexible bonus room perfect as a 4th bedroom or home office. Upstairs, you'll find a cozy retreat with 3 spacious bedrooms, and full bathroom. The finished lower level adds valuable extra living space plus storage. This home has been thoughtfully updated throughout, with a new roof (2022), new water softener, new washer and dryer, replaced sidewalks, a new fence, and freshly painted exterior siding, new shed plus more. All appliances are included! Move-in ready and meticulously maintained, this wonderful home won't last long.
Pending
$449,900
972 Skyline Dr, Lancaster, PA 17601
4beds
2,230sqft
Single Family Residence
Built in 1952
8,712 Square Feet Lot
$464,400 Zestimate®
$202/sqft
$-- HOA
What's special
New fenceReplaced sidewalksNew shedNew washer and dryerFreshly painted exterior sidingOpen-concept layoutStylish undermount counter lighting
- 31 days
- 276
- 27
Zillow last checked:
Listing updated:
Listed by:
Beth Andrew 717-283-6265,
Coldwell Banker Realty (717) 735-8400
Source: Bright MLS,MLS#: PALA2092806
Facts & features
Interior
Bedrooms & bathrooms
- Bedrooms: 4
- Bathrooms: 2
- Full bathrooms: 2
- Main level bathrooms: 1
- Main level bedrooms: 1
Rooms
- Room types: Living Room, Bedroom 2, Bedroom 3, Bedroom 4, Kitchen, Family Room, Bedroom 1, Laundry, Recreation Room, Bathroom 1, Bathroom 2
Bedroom 1
- Features: Flooring - HardWood
- Level: Upper
- Area: 176 Square Feet
- Dimensions: 11 X 16
Bedroom 2
- Features: Flooring - HardWood
- Level: Upper
- Area: 143 Square Feet
- Dimensions: 11 X 13
Bedroom 3
- Features: Flooring - HardWood
- Level: Upper
- Area: 117 Square Feet
- Dimensions: 9 X 13
Bedroom 4
- Features: Built-in Features, Flooring - Ceramic Tile
- Level: Main
- Area: 81 Square Feet
- Dimensions: 9 X 9
Bathroom 1
- Features: Flooring - Ceramic Tile
- Level: Main
- Area: 90 Square Feet
- Dimensions: 9 X 10
Bathroom 2
- Features: Flooring - Ceramic Tile
- Level: Upper
- Area: 56 Square Feet
- Dimensions: 7 X 8
Family room
- Level: Main
- Area: 286 Square Feet
- Dimensions: 13 X 22
Kitchen
- Features: Breakfast Bar, Dining Area, Flooring - HardWood, Kitchen - Gas Cooking
- Level: Main
- Area: 220 Square Feet
- Dimensions: 11 X 20
Laundry
- Features: Built-in Features, Flooring - Ceramic Tile
- Level: Main
Living room
- Features: Flooring - HardWood
- Level: Main
- Area: 240 Square Feet
- Dimensions: 12 X 20
Recreation room
- Level: Lower
Heating
- Hot Water, Natural Gas
Cooling
- Central Air, Electric
Appliances
- Included: Microwave, Built-In Range, Dishwasher, Dryer, Energy Efficient Appliances, Oven/Range - Gas, Refrigerator, Stainless Steel Appliance(s), Washer, Gas Water Heater
- Laundry: Main Level, Laundry Room
Features
- Built-in Features, Ceiling Fan(s), Family Room Off Kitchen, Open Floorplan, Walk-In Closet(s), Recessed Lighting, Kitchen - Galley
- Flooring: Wood
- Windows: Window Treatments
- Basement: Full,Partially Finished
- Number of fireplaces: 1
- Fireplace features: Electric
Interior area
- Total structure area: 2,230
- Total interior livable area: 2,230 sqft
- Finished area above ground: 1,780
- Finished area below ground: 450
Property
Parking
- Parking features: Driveway, Off Street, On Street
- Has uncovered spaces: Yes
Accessibility
- Accessibility features: Accessible Entrance
Features
- Levels: Two
- Stories: 2
- Exterior features: Sidewalks
- Pool features: None
- Fencing: Wood
Lot
- Size: 8,712 Square Feet
- Features: Level
Details
- Additional structures: Above Grade, Below Grade
- Parcel number: 3902551000000
- Zoning: RESIDENTIAL
- Special conditions: Standard
Construction
Type & style
- Home type: SingleFamily
- Architectural style: Traditional
- Property subtype: Single Family Residence
Materials
- Brick, Masonry, Aluminum Siding
- Foundation: Block
- Roof: Composition,Rubber
Condition
- Very Good
- New construction: No
- Year built: 1952
Utilities & green energy
- Electric: 200+ Amp Service
- Sewer: Public Sewer
- Water: Public
Community & HOA
Community
- Subdivision: Grandview Heights
HOA
- Has HOA: No
Location
- Region: Lancaster
- Municipality: MANHEIM TWP
Financial & listing details
- Price per square foot: $202/sqft
- Tax assessed value: $190,100
- Annual tax amount: $4,589
- Date on market: 7/31/2026
- Listing agreement: Exclusive Right To Sell
- Listing terms: Cash,Conventional
- Inclusions: Washer, Dryer, Refrigerator, Fireplace In Living Room, Gray Wardrobe In Basement, Shed
- Ownership: Fee Simple
Estimated market value
$464,400
$441,000 - $488,000
$2,548/mo
Price history
| Date | Event | Price |
|---|---|---|
| 8/2/2026 | Pending sale | $449,900$202/sqft |
Source: | ||
| 7/31/2026 | Listed for sale | $449,900+45.1%$202/sqft |
Source: | ||
| 9/20/2021 | Sold | $310,000+3.4%$139/sqft |
Source: | ||
| 8/7/2021 | Pending sale | $299,900$134/sqft |
Source: | ||
| 8/6/2021 | Listed for sale | $299,900+20%$134/sqft |
Source: | ||
| 6/6/2019 | Sold | $250,000+0.4%$112/sqft |
Source: Public Record Report a problem | ||
| 5/2/2019 | Listed for sale | $249,000+13.7%$112/sqft |
Source: Charles & Associates RE #PALA131796 Report a problem | ||
| 4/24/2015 | Sold | $219,000-0.5%$98/sqft |
Source: Public Record Report a problem | ||
| 2/18/2015 | Listed for sale | $220,000+25.7%$99/sqft |
Source: Coldwell Banker Residential Brokerage - Lancaster #231828 Report a problem | ||
| 6/21/2005 | Sold | $175,000+52.2%$78/sqft |
Source: Public Record Report a problem | ||
| 10/26/1998 | Sold | $115,000$52/sqft |
Source: Public Record Report a problem | ||
Public tax history
| Year | Property taxes | Tax assessment |
|---|---|---|
| 2026 | $4,491 +6.5% | $190,100 |
| 2025 | $4,218 +2.5% | $190,100 |
| 2024 | $4,113 +2.7% | $190,100 |
| 2023 | $4,006 +1.7% | $190,100 |
| 2022 | $3,939 | $190,100 |
| 2021 | $3,939 +319% | $190,100 |
| 2020 | $940 -75.3% | $190,100 |
| 2019 | $3,813 +305.6% | $190,100 |
| 2018 | $940 -69.9% | $190,100 +54.9% |
| 2017 | $3,122 +0% | $122,700 |
| 2016 | $3,122 +43.3% | $122,700 |
| 2015 | $2,179 | $122,700 |
| 2014 | $2,179 | $122,700 |
| 2013 | -- | $122,700 |
| 2012 | -- | $122,700 |
| 2011 | -- | $122,700 |
| 2010 | -- | $122,700 +0.5% |
| 2009 | -- | $122,100 |
| 2007 | -- | $122,100 |
| 2006 | -- | $122,100 |
| 2005 | -- | $122,100 +15.2% |
| 2004 | -- | $106,000 |
| 2003 | -- | $106,000 |
| 2002 | -- | $106,000 |
| 2000 | -- | $106,000 |
Find assessor info on the county website
Monthly payment
Est. payment
Payment breakdown
Explore the cost of this home by adjusting the details. Changes won't be saved.Climate risks
Neighborhood: 17601
Nearby schools
Schools provided by the listing agent
- High: Manheim Township
- District: Manheim Township
Source: Bright MLS. This data may not be complete. We recommend contacting the local school district to confirm school assignments for this home.


