Skip main navigation
Sold for $495,000
Street View
  • $495,000

    972 Somerset Ln, York, PA 17403

    4beds
    2,872sqft
    Single Family Residence
    Built in 1951
    0.43 Acres Lot
    $495,400 Zestimate®
    $172/sqft
    $2,653 Estimated rent

    Home value

    $495,400

    $471,000 - $520,000

    $2,653/mo

    Zestimate® history
    Loading
    Loading...

    Owner options

    List your home for rent

    $2,653/mo

    Rent Zestimate®

    Find your next renter with Zillow Rental Manager. Plus, with online applications, you can quickly screen prospective tenants – for free.

    Learn more

    $2,653/mo

    Rent Zestimate®

    Refinance and save

    $3,271/mo

    Est. payment

    Refinancing to a lower rate could help reduce your monthly payments and save thousands over the life of the loan.

    See today's rates

    $3,271/mo

    Est. payment

    Explore your selling options

    Work with a Zillow partner agent

    Leverage their expertise and Zillow's premium Showcase listings to get your home seen by more buyers.

    Get started

    List with your own agent

    Get your home in front of millions of buyers by listing it on Zillow.

    Learn how to do it

    Sell it yourself

    Take full control of how buyers see your home on Zillow by listing For Sale by Owner (FSBO).

    List your home

    What's special

    Two fireplacesLarge lotHardwood flooringModern gourmet kitchen
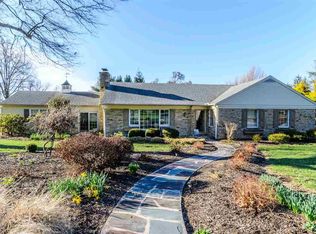
    The search for your next home is over! Welcome to 972 Somerset Lane nestled in the charming neighborhood known as Brockie. Fall in love with this solidly constructed brick 2-story including 4 bedrooms and 2.5 baths. Highlights include hardwood flooring, two fireplaces, efficient replacement windows, and a modern gourmet kitchen. You'll call it home as soon as you enter the front door and feel the sense of a well kept residence coupled with an ideal floor plan. Neutral decor throughout the home allows for easy transition from each room to the next. A bright and welcoming sun room overlooks the mature landscaping and is a great spot for relaxation. 4 nicely sized bedrooms adorn the second floor and include a primary bedroom straight out of Dwell Magazine! The main bedroom includes a walk-in closet and updated full bath with 2 vanities. An unfinished lower level with walk up entrance to the yard is a blank canvas for future renovations or additional finished living space. The backyard is fenced with a patio area and terraced garden which is large enough to entertain guests while grilling or enjoying a cozy campfire. Large 2 car garage has space for covered parking and storage. The desirable location is amplified by the large lot and quiet street within walking distance of the College, Hospital, and Country Club of York. Now scheduling tours so be sure to contact your Realtor for a tour of this Brockie Beauty today !

    Zillow last checked:

    Listing updated:

    Listed by:

    Justin Leber 717-870-8586,

    Berkshire Hathaway HomeServices Homesale Realty

    Bought with:

    Martha Mitchell, RS350036

    Keller Williams Keystone Realty

    Source: Bright MLS,MLS#: PAYK2102906MLS Logo

    Facts & features

    Interior

    Bedrooms & bathrooms
    • Bedrooms: 4
    • Bathrooms: 3
    • Full bathrooms: 2
    • 1/2 bathrooms: 1
    • Main level bathrooms: 1
    Rooms
    • Room types: Living Room, Dining Room, Kitchen, Family Room, Sun/Florida Room, Laundry, Utility Room, Workshop
    Dining room
    • Description: -NOT USED-
    • Level: Main
    • Area: 216 Square Feet
    • Dimensions: 12 X 18
    Family room
    • Description: -NOT USED-
    • Level: Main
    • Area: 180 Square Feet
    • Dimensions: 12 X 15
    Kitchen
    • Description: -NOT USED-
    • Level: Main
    • Area: 264 Square Feet
    • Dimensions: 12 X 22
    Laundry
    • Level: Lower
    Living room
    • Description: -NOT USED-
    • Level: Main
    • Area: 345 Square Feet
    • Dimensions: 15 X 23
    Other
    • Level: Main
    Utility room
    • Level: Lower
    Workshop
    • Level: Lower
    Heating
    • Forced Air, Baseboard, Natural Gas, Electric
    Cooling
    • Central Air, Electric
    Appliances
    • Included: Cooktop, Built-In Range, Dishwasher, Water Treat System, Gas Water Heater
    • Laundry: Laundry Room
    Features
    • Formal/Separate Dining Room
    • Doors: Storm Door(s)
    • Windows: Insulated Windows
    • Basement: Full,Drainage System,Exterior Entry
    • Number of fireplaces: 2
    Interior area
    • Total structure area: 4,172
    • Total interior livable area: 2,872 sqft
    • Finished area above ground: 2,872
    • Finished area below ground: 0

    Property

    Parking
    • Total spaces: 2
    • Parking features: Garage Door Opener, Oversized, Attached
    • Attached garage spaces: 2
    Accessibility
    • Accessibility features: None
    Features
    • Levels: Two
    • Stories: 2
    • Patio & porch: Porch, Patio
    • Pool features: None
    Lot
    • Size: 0.43 Acres
    • Features: Level, Wooded, Sloped, Pond
    Details
    • Additional structures: Above Grade, Below Grade
    • Parcel number: 480003000550000000
    • Zoning: RESIDENTIAL
    • Special conditions: Standard

    Construction

    Type & style
    • Home type: SingleFamily
    • Architectural style: Cape Cod
    • Property subtype: Single Family Residence
    Materials
    • Stick Built, Vinyl Siding, Brick
    • Foundation: Block
    • Roof: Shingle,Asphalt
    Condition
    • New construction: No
    • Year built: 1951

    Utilities & green energy

    • Sewer: Public Sewer
    • Water: Public

    Community & HOA

    Community
    • Security: Security System
    • Subdivision: Brockie
    HOA
    • Has HOA: No
    Location
    • Region: York
    • Municipality: SPRING GARDEN TWP

    Financial & listing details

    • Price per square foot: $172/sqft
    • Tax assessed value: $234,340
    • Annual tax amount: $9,206
    • Date on market: 5/28/2026
    • Listing agreement: Exclusive Right To Sell
    • Listing terms: FHA,Conventional,VA Loan
    • Inclusions: All Built-in Appliances, Oven / Range
    • Exclusions: Kitchen Refrigerator, Washer & Dryer, Sauna Is Negotiable
    • Ownership: Fee Simple

    Price history

    DateEventPrice
    7/2/2026Sold$495,000$172/sqft
    Source: Bright MLS #PAYK2102906 Report a problem
    5/31/2026Pending sale$495,000+1%$172/sqft
    Source: Bright MLS #PAYK2102906 Report a problem
    5/28/2026Listed for sale$489,900+69%$171/sqft
    Source: Bright MLS #PAYK2102906 Report a problem
    5/13/2016Sold$289,900-3.3%$101/sqft
    Source: Public Record Report a problem
    3/2/2016Listed for sale$299,900-10.5%$104/sqft
    Source: Howard Hanna - Shrewsbury #21602046 Report a problem
    7/10/2010Listing removed$334,900$117/sqft
    Source: Coldwell Banker Select Professionals #21006079 Report a problem
    5/20/2010Price change$334,900-1.5%$117/sqft
    Source: Realty Select DBA Coldwell Banker Select Professionals #21006079 Report a problem
    5/2/2010Price change$339,900-2.9%$118/sqft
    Source: Prudential Homesale Services Group #21001125 Report a problem
    3/19/2010Price change$349,900-2.8%$122/sqft
    Source: Prudential Homesale Services Group #21001125 Report a problem
    2/6/2010Price change$359,900-4%$125/sqft
    Source: Prudential Homesale Services Group #21001125 Report a problem
    1/30/2010Price change$375,000-3.6%$131/sqft
    Source: Prudential Homesale Services Group #21001125 Report a problem
    1/20/2010Listed for sale$389,000+25.5%$135/sqft
    Source: Prudential Bob Yost Homesale Report a problem
    5/2/2006Sold$309,900$108/sqft
    Source: Public Record Report a problem

    Public tax history

    YearProperty taxesTax assessment
    2025$8,872 +2.4%$234,340
    2024$8,662 +1.4%$234,340
    2023$8,544 +9.1%$234,340
    2022$7,832 -1.3%$234,340
    2021$7,938 +2.1%$234,340
    2020$7,778 +2.6%$234,340
    2019$7,583 +2.1%$234,340
    2018$7,424 +312.2%$234,340
    2017$1,801 $234,340
    2016-- $234,340
    2015-- $234,340
    2014-- $234,340
    2013-- $234,340
    2012-- $234,340
    2011-- $234,340
    2010-- $234,340
    2009-- $234,340
    2008-- $234,340
    2007-- $234,340
    2006-- $234,340 +22.2%
    2005-- $191,730
    2004-- $191,730
    2003-- $191,730
    2002-- $191,730
    2000-- $191,730
    1999-- $191,730
    Find assessor info on the county website

    Neighborhood: Grantley

    Nearby schools

    GreatSchools rating
    Schools provided by the listing agent
    • Elementary: Indian Rock
    • Middle: York Suburban
    • High: York Suburban
    • District: York Suburban

    Source: Bright MLS. This data may not be complete. We recommend contacting the local school district to confirm school assignments for this home.

    Get pre-qualified for a loan
    At Zillow Home Loans, we can pre-qualify you in as little as 5 minutes with no impact to your credit score.

    An equal housing lender. NMLS #10287.

    Sell for more on Zillow
    Get a Zillow Showcase℠ listing at no additional cost and you could sell for .
    $495,400
    2% more
    +$9,908
    With Zillow Showcase(estimated)
    $505,308