Skip main navigation
Sold
  • Price Unknown

    972 Southern Pass Ct, Houston, TX 77062

    3beds
    2,553sqft
    Single Family Residence
    Built in 1990
    7,405.2 Square Feet Lot
    $362,600 Zestimate®
    $--/sqft
    $3,273 Estimated rent

    Home value

    $362,600

    $330,000 - $399,000

    $3,273/mo

    Zestimate® history
    Loading
    Loading...

    Owner options

    List your home for rent

    $3,273/mo

    Rent Zestimate®

    Find your next renter with Zillow Rental Manager. Plus, with online applications, you can quickly screen prospective tenants – for free.

    Learn more

    $3,273/mo

    Rent Zestimate®

    Refinance and save

    $390/mo

    Est. payment

    Refinancing to a lower rate could help reduce your monthly payments and save thousands over the life of the loan.

    See today's rates

    $390/mo

    Est. payment

    Explore your selling options

    Work with a Zillow partner agent

    Leverage their expertise and Zillow's premium Showcase listings to get your home seen by more buyers.

    Get started

    List with your own agent

    Get your home in front of millions of buyers by listing it on Zillow.

    Learn how to do it

    Sell it yourself

    Take full control of how buyers see your home on Zillow by listing For Sale by Owner (FSBO).

    List your home

    What's special

    Cozy fireplaceModern appliancesDining spaceFresh paintRecently updated cabinetsPrivate retreatFlowing floor plan
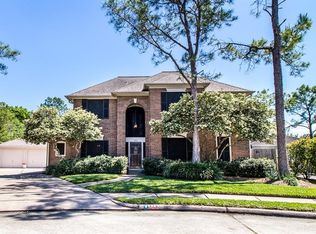
    Welcome to 972 Southern Pass Ct, a beautifully maintained two-story home in a desirable Houston neighborhood. Featuring three spacious bedrooms and two and a half bathrooms, recently updated cabinets, countertops, carpet, and fresh paint. As you step inside, you'll be greeted by a bright and open living room, complete with a cozy fireplace-perfect for relaxing evenings. The flowing floor plan seamlessly connects the living area to the dining space and kitchen, making it easy to entertain guests or enjoy everyday life. The kitchen is well-appointed with ample cabinet space and modern appliances, ready for all your culinary needs. Upstairs, you'll find three generously sized bedrooms, including a serene primary suite with an en-suite bathroom for added privacy. Outside, the fenced backyard provides a private retreat for outdoor gatherings, gardening, or simply unwinding after a long day. Whether you're enjoying a barbecue or letting pets roam freely, this space offers endless possibilities. . Home also features jellyfish lighting and a newer roof. Don't miss out on this one!!

    Zillow last checked:

    Listing updated:

    Listed by:

    Gladys Campos TREC #689218 (210) 324-4296,

    Orchard Brokerage

    Source: LERA MLS,MLS#: 1847957MLS Logo

    Facts & features

    Interior

    Bedrooms & bathrooms
    • Bedrooms: 3
    • Bathrooms: 3
    • Full bathrooms: 2
    • 1/2 bathrooms: 1
    Primary bedroom
    • Features: Walk-In Closet(s)
    • Area: 168
    • Dimensions: 12 x 14
    Bedroom 2
    • Area: 132
    • Dimensions: 12 x 11
    Bedroom 3
    • Area: 132
    • Dimensions: 12 x 11
    Primary bathroom
    • Features: Tub/Shower Separate
    • Area: 90
    • Dimensions: 9 x 10
    Family room
    • Area: 182
    • Dimensions: 13 x 14
    Kitchen
    • Area: 132
    • Dimensions: 11 x 12
    Heating
    • Central, Electric
    Cooling
    • Central Air
    Appliances
    • Laundry: Laundry Room
    Features
    • High Speed Internet, Walk-In Closet(s), Ceiling Fan(s)
    • Flooring: Carpet, Ceramic Tile, Wood
    • Windows: Window Coverings
    • Has basement: No
    • Has fireplace: No
    • Fireplace features: Not Applicable
    Interior area
    • Total structure area: 2,553
    • Total interior livable area: 2,553 sqft

    Property

    Parking
    • Total spaces: 2
    • Parking features: Two Car Garage
    • Garage spaces: 2
    Features
    • Levels: Two
    • Stories: 2
    • Pool features: None, Community
    • Fencing: Privacy
    Lot
    • Size: 7,405 sqft
    • Features: Curbs
    Details
    • Parcel number: 1170220020021

    Construction

    Type & style
    • Home type: SingleFamily
    • Property subtype: Single Family Residence
    Materials
    • Brick, Siding
    • Foundation: Slab
    • Roof: Composition
    Condition
    • Pre-Owned
    • New construction: No
    • Year built: 1990

    Utilities & green energy

    • Sewer: Sewer System
    • Water: Water System
    • Utilities for property: Cable Available

    Community & neighborhood

    Community
    • Community features: Playground, Jogging Trails
    Location
    • Region: Houston
    • Subdivision: Bay Knoll

    HOA & financial

    HOA
    • Has HOA: Yes
    • HOA fee: $390 annually
    • Association name: PINELOCH HOA

    Other

    Other facts
    • Listing terms: Conventional,FHA,VA Loan,Cash
    • Road surface type: Paved, Asphalt

    Price history

    DateEventPrice
    4/18/2025Sold--
    Source: LERA MLS #1847957 Report a problem
    3/31/2025Pending sale$399,900$157/sqft
    Source: LERA MLS #1847957 Report a problem
    3/24/2025Contingent$399,900$157/sqft
    Source: LERA MLS #1847957 Report a problem
    3/20/2025Price change$399,900-2.4%$157/sqft
    Source: LERA MLS #1847957 Report a problem
    3/7/2025Listed for sale$409,900$161/sqft
    Source: LERA MLS #1847957 Report a problem

    Public tax history

    YearProperty taxesTax assessment
    2025$3,342 +0.5%$363,861 -1.3%
    2024$3,325 +12.8%$368,504 +1.7%
    2023$2,947 +8.5%$362,292 +9%
    2022$2,717 $332,461 +15.1%
    2021-- $288,752 +8%
    2020$2,493 -0.7%$267,298 +0.9%
    2019$2,510 -61%$264,904 -1.6%
    2018$6,438 $269,216
    2017$6,438 +9.4%$269,216 +5.6%
    2016$5,883 +16.4%$254,849 +13.5%
    2015$5,052 $224,568 +9.6%
    2014$5,052 $204,939 +8.3%
    2013-- $189,265 +2.2%
    2012-- $185,246
    2011-- $185,246
    2010-- $185,246
    2009-- $185,246 +2%
    2007-- $181,590
    2006-- $181,590
    2005-- $181,590
    2004-- $181,590 +8.5%
    2003-- $167,440
    2002-- $167,440
    2001-- $167,440 +19.6%
    2000-- $140,000

    Find assessor info on the county website

    Neighborhood: Clear Lake

    Nearby schools

    GreatSchools rating
    Schools provided by the listing agent
    • Elementary: Ward
    • District: Clear Creek Isd

    Source: LERA MLS. This data may not be complete. We recommend contacting the local school district to confirm school assignments for this home.

    Get a cash offer in 3 minutes
    Find out how much your home could sell for in as little as 3 minutes with a no-obligation cash offer.
    Estimated market value
    $362,600
    Get a cash offer in 3 minutes
    Find out how much your home could sell for in as little as 3 minutes with a no-obligation cash offer.
    Estimated market value
    $362,600