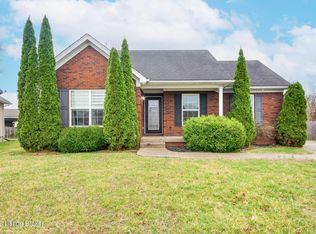
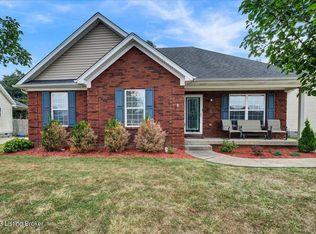
3 bedrooms, 2 bathrooms, open Floorplan with Cathedral ceiling in the greatroom with a large cased opening into the eat in updated kitchen. The kitchen has high efficiency appliances, glass top stove with a double oven, traditional cabinets with crown trim, a stone backslash with a tile arrangement behind the stove, granite countertops, water resistant pet proof hardwood floors through the entire house. The master bedroom is large and has a double tray ceiling, double wide windows, a walk-in closet and en suite bathroom. The house is a split bedroom cottage style ranch Floorplan. It has a nice sized foyer and large laundry room across from the master. The guest bedrooms are on the other end of the home and are both a good size with double door, wide closets. The front porch has steps but off to the side is a wooden ramp which can be easily removed if not needed since it goes through the back of the large flower bed. The cottage style back door leads to a covered back deck large enough for plenty of seating and a container garden and it has a grill space. It has a set of stairs on one end and a nice wooden ramp on the other. The back yard is HUGE! It is completely (6 feet tall) privacy fenced and has a detached, tandem 2 car garage. The crawl space is large for easy access to plumbing and is lined to keep out moisture. The heat pump system was replaced 5 years ago with a larger more efficient one that does a great job both Summer and Winter and keeps bills very low. The water heater is also high efficiency, low energy use and only a couple of years old. The house is kept up to date and cared for.
This property is not currently displayed as for sale or rent on Zillow. This may be different from what's on other websites or public sources.