Skip main navigation
Off market
  • $1,077,900

    972 Turnberry Cir, Schwenksville, PA 19473

    5beds
    4,793sqft
    SingleFamily
    Built in 2005
    0.87 Acres Lot
    $1,077,900 Zestimate®
    $225/sqft
    $6,200 Estimated rent

    Home value

    $1,077,900

    $1.02M - $1.14M

    $6,200/mo

    Zestimate® history
    Loading
    Loading...

    Owner options

    List your home for rent

    $6,200/mo

    Rent Zestimate®

    Find your next renter with Zillow Rental Manager. Plus, with online applications, you can quickly screen prospective tenants – for free.

    Learn more

    $6,200/mo

    Rent Zestimate®

    Refinance and save

    $6,934/mo

    Est. payment

    Refinancing to a lower rate could help reduce your monthly payments and save thousands over the life of the loan.

    See today's rates

    $6,934/mo

    Est. payment

    Explore your selling options

    Work with a Zillow partner agent

    Leverage their expertise and Zillow's premium Showcase listings to get your home seen by more buyers.

    Get started

    List with your own agent

    Get your home in front of millions of buyers by listing it on Zillow.

    Learn how to do it

    Sell it yourself

    Take full control of how buyers see your home on Zillow by listing For Sale by Owner (FSBO).

    List your home

    What's special

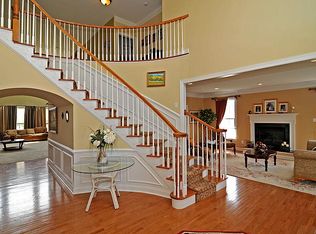
    This gorgeous Birmingham Model, constructed by Orleans Homebuilders, has been lovingly cared for by its original owners and is available for the very FIRST TIME on the open market! Situated in the Preserve at Lederach, enjoy all the nearby amenities including the Lederach Golf Course, Skippack Village and the Philadelphia Premium Outlets. Step inside the two-story foyer and fall in love with its beautiful craftsmanship and design. To the left sits a formal living room with ample natural light and neutral carpet. Visit with guests in this charming space and then stroll across the foyer to the dining room for dinner. Pass through another doorway into an impressive gourmet kitchen where no detail has been overlooked! A gas cooktop, double ovens, stainless steel appliances, walk-in pantry and an abundance of counter space are just a few of the impressive features here. Choose to sit at the granite top island for a quick bite or move to the table for a casual meal with the family. A built-in kitchen workstation with a plethora of storage offers convenience- having all of your small appliances and gadgets close by. The kitchen opens up into a family room with two story ceilings and neutral berber carpeting. A marble fireplace mirrors the kitchen, but the true focal point of this room is the breathtaking wall of windows that look right out into a meticulously maintained backyard. Access this oasis via a glass slider off the breakfast area and onto a composite deck ready for entertaining! Relax and enjoy the professionally landscaped yard that surrounds an in-ground pool, spa and paver walkways. There is a magical spot for everyone to delight in. A powder room off the family room, private office space and full mudroom with laundry facilities finalize the details of the first floor. Take one of the two staircases up to the second level landing looking over both the foyer and the family room. A private bedroom with ensuite bath is situated to the left of the landing. A huge walk in closet allows for so much storage. Two other generously sized bedrooms flank both sides of the hallway as well as another full bathroom as you make your way towards the primary bedroom suite. Enter through the double doors into a serene retreat, complete with tray ceiling, double walk-in closets and cozy sitting room. The luxury bathroom with soaking tub, double sinks, detached shower and private water closet finish out the wing of the second level. Not to be outdone by the rest of the home, the partially finished basement provides an impressive space to entertain with game room/bar and casual family room. A 5th bedroom sits right off the game room and a half bath is conveniently located on the other side. With a walkout staircase right into the backyard, your family and guests never have to enter the rest of the home while entertaining outside. No expense has been spared in maintaining the grounds, landscaping, pool and exterior. The sellers recently inspected/remediated and replaced the stucco with Carolina Bead siding. Move into this show stopper knowing the work has already been completed for you!

    This property is not currently displayed as for sale or rent on Zillow. This may be different from what's on other websites or public sources.

    Facts & features

    Interior

    Bedrooms & bathrooms
    • Bedrooms: 5
    • Bathrooms: 5
    • Full bathrooms: 3
    • 1/2 bathrooms: 2
    Heating
    • Other
    Cooling
    • Central
    Features
    • Basement: Finished
    • Has fireplace: Yes
    Interior area
    • Total interior livable area: 4,793 sqft

    Property

    Parking
    • Parking features: Garage - Attached
    Features
    • Exterior features: Other
    Lot
    • Size: 0.87 Acres
    Details
    • Parcel number: 500000345208

    Construction

    Type & style
    • Home type: SingleFamily
    • Architectural style: Colonial
    Condition
    • Year built: 2005

    Community & HOA

    HOA
    • Has HOA: Yes
    • HOA fee: $28 monthly
    Location
    • Region: Schwenksville

    Financial & listing details

    • Price per square foot: $225/sqft
    • Tax assessed value: $348,000
    • Annual tax amount: $14,888

    Price history

    DateEventPrice
    9/30/2022Sold$869,000$181/sqft
    Source: Bright MLS #PAMC2046324 Report a problem
    8/4/2022Pending sale$869,000$181/sqft
    Source: RE/MAX International #PAMC2046324 Report a problem
    8/4/2022Contingent$869,000$181/sqft
    Source: Bright MLS #PAMC2046324 Report a problem
    7/22/2022Listed for sale$869,000+20.2%$181/sqft
    Source: Bright MLS #PAMC2046324 Report a problem
    10/26/2005Sold$723,057$151/sqft
    Source: Public Record Report a problem

    Public tax history

    YearProperty taxesTax assessment
    2025$14,888 +6.1%$348,000
    2024$14,030 $348,000
    2023$14,030 +7.3%$348,000
    2022$13,080 +1.5%$348,000
    2021$12,887 +1.2%$348,000
    2020$12,733 +1.2%$348,000
    2019$12,584 +2%$348,000
    2018$12,342 +1.5%$348,000
    2017$12,156 +0.4%$348,000
    2016$12,110 +1.5%$348,000
    2015$11,935 +0.8%$348,000
    2014$11,837 +1%$348,000
    2013$11,721 +2.5%$348,000
    2012$11,437 -9.2%$348,000 -14.5%
    2011$12,596 +4%$407,010
    2010$12,116 +2.4%$407,010
    2009$11,835 +0.2%$407,010
    2008$11,815 +3.1%--
    2007$11,455 +3.4%--
    2006$11,075 +7754.6%--
    2005$141 --
    Find assessor info on the county website

    Neighborhood: 19473

    Nearby schools

    GreatSchools rating
    Get a cash offer in 3 minutes
    Find out how much your home could sell for in as little as 3 minutes with a no-obligation cash offer.
    Estimated market value
    $1,077,900
    Get a cash offer in 3 minutes
    Find out how much your home could sell for in as little as 3 minutes with a no-obligation cash offer.
    Estimated market value
    $1,077,900