Move right into this beautiful 4-bedroom, 2.5-bath home on a spacious .5-acre lot! Filled with natural light, the open-concept floor plan features 9-foot ceilings, wood flooring throughout the main level, and a dramatic living room with soaring ceilings, a floor-to-ceiling stone gas fireplace, and custom built-in bookcases. The stunning kitchen offers quartz countertops, a large eat-in island, and plenty of cabinet space. The primary suite boasts a vaulted ceiling and private bath with dual vanities and a walk-in shower. The recently updated hall bath adds modern appeal. The unfinished basement offers endless potential for future living space or storage. Enjoy the large back deck overlooking the fully fenced backyard with a storage shed and fire pitperfect for entertaining or relaxing. Move-in ready and waiting for you! 4th BR being used as a 2nd primary closet but can easily be converted back to 4th BR.
Pending
Price cut: $25K (7/13)
$449,999
972 Tyndale Ct, Morrow, OH 45152
4beds
2,458sqft
Single Family Residence
Built in 2000
0.54 Acres Lot
$-- Zestimate®
$183/sqft
$58/mo HOA
What's special
Large eat-in islandOpen-concept floor planStorage shedRecently updated hall bathLarge back deckStunning kitchenFully fenced backyard
- 13 days |
- 1,337 |
- 97 |
Likely to sell faster than
Zillow last checked:
Listing updated:
Listed by:
Adam G Marit 513-461-1190,
Real Link 513-204-0131,
Brandon Gilliam,
Real Link
Source: Cincy MLS,MLS#: 1885582 Originating MLS: Cincinnati Area Multiple Listing Service
Originating MLS: Cincinnati Area Multiple Listing Service
Facts & features
Interior
Bedrooms & bathrooms
- Bedrooms: 4
- Bathrooms: 3
- Full bathrooms: 2
- 1/2 bathrooms: 1
Primary bedroom
- Features: Bath Adjoins, Walk-In Closet(s), Wall-to-Wall Carpet
- Level: Second
- Area: 294
- Dimensions: 21 x 14
Bedroom 2
- Level: Second
- Area: 144
- Dimensions: 12 x 12
Bedroom 3
- Level: Second
- Area: 144
- Dimensions: 12 x 12
Bedroom 4
- Level: Second
- Area: 132
- Dimensions: 12 x 11
Bedroom 5
- Area: 0
- Dimensions: 0 x 0
Primary bathroom
- Features: Shower, Double Vanity
Bathroom 1
- Features: Full
- Level: Second
Bathroom 2
- Features: Full
- Level: Second
Bathroom 3
- Features: Partial
- Level: First
Dining room
- Features: Chair Rail, Chandelier, WW Carpet
- Level: First
- Area: 132
- Dimensions: 12 x 11
Family room
- Area: 0
- Dimensions: 0 x 0
Kitchen
- Features: Pantry, Eat-in Kitchen, Gourmet, Kitchen Island, Wood Floor
- Area: 169
- Dimensions: 13 x 13
Living room
- Features: Fireplace, Wood Floor, Other
- Area: 357
- Dimensions: 21 x 17
Office
- Area: 0
- Dimensions: 0 x 0
Heating
- Forced Air, Gas
Cooling
- Central Air
Appliances
- Included: Dishwasher, Microwave, Oven/Range, Refrigerator, Gas Water Heater
Features
- High Ceilings, Cathedral Ceiling(s), Crown Molding
- Doors: Multi Panel Doors
- Windows: Vinyl
- Basement: Full,Unfinished
- Number of fireplaces: 1
- Fireplace features: Gas, Living Room
Interior area
- Total structure area: 2,458
- Total interior livable area: 2,458 sqft
Property
Parking
- Total spaces: 2
- Parking features: Garage
- Garage spaces: 2
Features
- Levels: Two
- Stories: 2
- Patio & porch: Deck
- Fencing: Wood
Lot
- Size: 0.54 Acres
- Features: .5 to .9 Acres
Details
- Additional structures: Shed(s)
- Parcel number: 1736428007
- Zoning description: Residential
Construction
Type & style
- Home type: SingleFamily
- Architectural style: Traditional
- Property subtype: Single Family Residence
Materials
- Brick, Vinyl Siding
- Foundation: Concrete Perimeter
- Roof: Shingle
Condition
- New construction: No
- Year built: 2000
Utilities & green energy
- Gas: Natural
- Sewer: Public Sewer
- Water: Public
Community & HOA
HOA
- Has HOA: Yes
- Services included: Community Landscaping, Pool
- HOA fee: $175 quarterly
Location
- Region: Morrow
Financial & listing details
- Price per square foot: $183/sqft
- Tax assessed value: $388,440
- Annual tax amount: $6,074
- Date on market: 7/6/2026
- Listing terms: No Special Financing
Estimated market value
Not available
Estimated sales range
Not available
Not available
Price history
| Date | Event | Price |
|---|---|---|
| 7/15/2026 | Pending sale | $449,999$183/sqft |
Source:  Cincy MLS #1885582 Report a problem Cincy MLS #1885582 Report a problem | ||
| 7/13/2026 | Price change | $449,999-5.3%$183/sqft |
Source: Cincy MLS #1885582 Report a problem | ||
| 7/10/2026 | Price change | $475,000-3%$193/sqft |
Source: Cincy MLS #1885582 Report a problem | ||
| 7/6/2026 | Listed for sale | $489,900+63.4%$199/sqft |
Source: Cincy MLS #1885582 Report a problem | ||
| 11/27/2019 | Listing removed | $299,900$122/sqft |
Source: Comey & Shepherd #1640158 Report a problem | ||
| 11/27/2019 | Listed for sale | $299,900$122/sqft |
Source: Comey & Shepherd #1640158 Report a problem | ||
| 11/26/2019 | Sold | $299,900$122/sqft |
Source: Cincy MLS #1640158 Report a problem | ||
| 10/25/2019 | Pending sale | $299,900$122/sqft |
Source: Comey & Shepherd #1640158 Report a problem | ||
| 10/8/2019 | Listed for sale | $299,900+40.4%$122/sqft |
Source: Comey & Shepherd #1640158 Report a problem | ||
| 12/29/2000 | Sold | $213,655$87/sqft |
Source: Cincy MLS #724215 Report a problem | ||
Public tax history
| Year | Property taxes | Tax assessment |
|---|---|---|
| 2025 | $6,005 -0.1% | $135,950 |
| 2024 | $6,008 +11% | $135,950 +24.4% |
| 2023 | $5,411 +1.1% | $109,310 +0% |
| 2022 | $5,352 +4.9% | $109,304 0% |
| 2021 | $5,101 +5% | $109,305 +23% |
| 2020 | $4,857 -1.7% | $88,865 |
| 2019 | $4,939 +0.8% | $88,865 |
| 2018 | $4,900 +17.3% | $88,865 +16.8% |
| 2017 | $4,178 -2.1% | $76,087 |
| 2016 | $4,267 -0.1% | $76,087 |
| 2015 | $4,273 -2.3% | $76,087 +10% |
| 2014 | $4,373 +2.4% | $69,170 -20.8% |
| 2013 | $4,271 +0.1% | $87,340 |
| 2012 | $4,266 -3.2% | $87,340 +2.2% |
| 2011 | $4,405 +30.7% | $85,460 |
| 2010 | $3,371 -2.5% | $85,460 |
| 2009 | $3,456 -2.3% | $85,460 |
| 2008 | $3,539 | $85,460 |
| 2007 | -- | $85,460 +22.5% |
| 2006 | -- | $69,770 -2% |
| 2005 | -- | $71,190 |
| 2004 | -- | $71,190 |
| 2003 | -- | $71,190 +10% |
| 2002 | -- | $64,720 |
| 2001 | -- | $64,720 |
Find assessor info on the county website
Monthly payment
Est. payment
Payment breakdown
Explore the cost of this home by adjusting the details. Changes won't be saved.Climate risks
Neighborhood: 45152
Nearby schools
GreatSchools rating
- 7/10Little Miami Primary SchoolGrades: 2-3Distance: 1.6 mi
- 8/10Little Miami Junior High SchoolGrades: 6-8Distance: 2 mi
- 7/10Little Miami High SchoolGrades: 9-12Distance: 2.1 mi
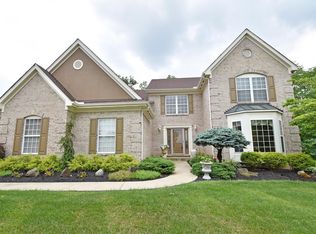
- $544,9004 bd3 ba2.5k sqft968 Tyndale Ct, Morrow, OH 45152Off Market
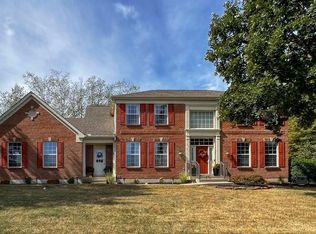
- $484,9005 bd4 ba3.4k sqft5837 Wedgwood Dr, Morrow, OH 45152Sold
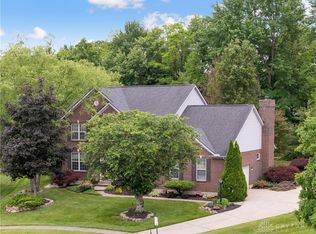
- $475,0004 bd3 ba2.6k sqft973 Tyndale Ct, Morrow, OH 45152Sold
- $473,9003 bd2 ba2.1k sqft983 Tyndale Ct, Morrow, OH 45152Off Market
- $651,9004 bd4 ba4.5k sqft1002 Langton Ct, Morrow, OH 45152Off Market
- $166,0003 bd1 ba1.3k sqft927 E Us Highway 22 #&-3, Morrow, OH 45152Sold
- $471,9004 bd3 ba2.7k sqft5799 Wedgwood Dr, Morrow, OH 45152Off Market
- $480,7004 bd2 ba2.8k sqft5846 Wedgwood Dr, Morrow, OH 45152Off Market
A local agent can set up tours, give advice and negotiate with sellers.
A local lender can help you make sure your offer is ready when you are.
Similar homes
- $424,0004 bd4 ba2.3k sqft6590 Waverly Park, Morrow, OH 45152For Sale

 MLS ID #1882055, Wendy Furbay, Coldwell Banker Realty. Cincy MLS
 - $410,0004 bd3 ba2.1k sqft136 Hearthstone Ct, Maineville, OH 45039For Sale
 MLS ID #1886136, Robert M. Collins, eXp Realty. Cincy MLS
 - $435,0004 bd4 ba2.1k sqft1148 Bear Grass Way, Maineville, OH 45039For Sale
 MLS ID #1882635, Adam G Marit, Real Link. Cincy MLS
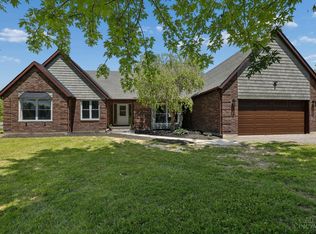
 - $499,9993 bd2 ba1.6k sqft928 Shawhan Rd, Morrow, OH 45152For Sale
 MLS ID #1878718, Gina D. Mahoney, Coldwell Banker Realty. Cincy MLS
 - $459,0004 bd4 ba3.5k sqft7565 Turnberry Ct, Maineville, OH 45039For SaleMLS ID #1884014, Kathleen M Beckstedt, Keller Williams Seven Hills Re. Cincy MLS
- $444,9004 bd4 ba2.2k sqft7903 Habbin Dr, Maineville, OH 45039For SaleMLS ID #1881739, Debra A. Ayers, RE/MAX United Associates. Cincy MLS
- $475,0004 bd3 ba2.1k sqft6323 Foxwood Ct, Liberty Township, OH 45044For SaleMLS ID #1886800, Michael D Weghorst, Coldwell Banker Realty. Cincy MLS
- $425,0004 bd3 ba2.8k sqft328 Keeneland Ct, Lebanon, OH 45036For SaleMLS ID #1873868, Dawn Isenhower, Keller Williams Seven Hills Re. Cincy MLS
- $524,9004 bd4 ba2.3k sqft2254 Candlemakers Ln, Maineville, OH 45039For SaleMLS ID #1885568, Kevin E Hildebrand, eXp Realty. Cincy MLS
- $444,4444 bd3 ba2.4k sqft7904 Wise Ave, West Chester, OH 45069For SaleMLS ID #1876728, Jon L Bowling, RE/MAX Preferred Group. Cincy MLS
- $459,9005 bd4 ba2k sqft1553 Deerwoods Dr, Milford, OH 45150For SaleMLS ID #1884261, Allen D. Ernst, Coldwell Banker Realty. Cincy MLS
- $489,0004 bd4 ba2.5k sqft8042 Quail Meadow Ln, West Chester, OH 45069For SaleMLS ID #1885473, Chuda Mainali, Red 1 Realty, LLC. Cincy MLS
- $499,0004 bd4 ba2.7k sqft6558 Glenarbor Dr, West Chester, OH 45069For SaleMLS ID #1885999, Daniel Collins, Keller Williams Advisors. Cincy MLS
- $444,9004 bd3 ba2.3k sqft9300 Bodford Dr, West Chester, OH 45069For SaleMLS ID #1883974, Janelle Spradling, Plum Tree Realty. Cincy MLS
- $435,0004 bd4 ba2.4k sqft932 Saffron Ln, Milford, OH 45150For SaleMLS ID #1886198, Cynthia H. Taylor, Coldwell Banker Realty. Cincy MLS
- $469,9004 bd3 ba3.2k sqft7112 Royale Dr, Liberty Township, OH 45011For SaleMLS ID #1885622, Jesica Y Kim, Coldwell Banker Realty. Cincy MLS
- $399,9004 bd4 ba2.9k sqft512 Patterson Ct, Lebanon, OH 45036For SaleMLS ID #1886442, Michael T Wiseman, NavX Realty, LLC. Cincy MLS
- $494,9004 bd4 ba3.3k sqft858 Trappers Xing, Milford, OH 45150For SaleMLS ID #1885033, Mike I. McEntush, Coldwell Banker Realty. Cincy MLS
- $469,0004 bd3 ba2.7k sqft6893 Hidden Ridge Dr, West Chester, OH 45069For SaleMLS ID #11818885, Nicholas Rabin, Homeshake.com. My State MLS
- $574,9004 bd4 ba3.1k sqft3715 Wrenwood Ct, Mason, OH 45040For SaleMLS ID #1887152, Kevin E Hildebrand, eXp Realty. Cincy MLS
