Skip main navigation
Closed
  • $445,000

    972 Via Canale Dr, Henderson, NV 89011

    2beds
    1,369sqft
    Single Family Residence
    Built in 2008
    4,791 Square Feet Lot
    $439,100 Zestimate®
    $325/sqft
    $2,096 Estimated rent

    Home value

    $439,100

    $400,000 - $483,000

    $2,096/mo

    Zestimate® history
    Loading
    Loading...

    Owner options

    List your home for rent

    $2,096/mo

    Rent Zestimate®

    Find your next renter with Zillow Rental Manager. Plus, with online applications, you can quickly screen prospective tenants – for free.

    Learn more

    $2,096/mo

    Rent Zestimate®

    Refinance and save

    $2,803/mo

    Est. payment

    Refinancing to a lower rate could help reduce your monthly payments and save thousands over the life of the loan.

    See today's rates

    $2,803/mo

    Est. payment

    Explore your selling options

    Work with a Zillow partner agent

    Leverage their expertise and Zillow's premium Showcase listings to get your home seen by more buyers.

    Get started

    List with your own agent

    Get your home in front of millions of buyers by listing it on Zillow.

    Learn how to do it

    Sell it yourself

    Take full control of how buyers see your home on Zillow by listing For Sale by Owner (FSBO).

    List your home

    What's special

    Clean-lined decorative gravelMature landscapingSoothing spaShaded seating areaVibrant greeneryGas fireplaceOpen-concept design
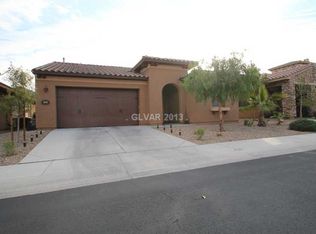
    Located behind the gates of the sought-after Tuscany community, this meticulously cared-for 1-story home offers a perfect balance of style and functionality. The interior showcases tile and laminate floors, an open-concept design ideal for everyday living and entertaining, and a gas fireplace that creates a warm, inviting atmosphere. With fully owned solar panels, energy savings come built in. Outside, the backyard is designed as a private escape, featuring a soothing spa, mature landscaping, vibrant greenery, and clean-lined decorative gravel for a polished, contemporary feel. A shaded seating area provides an inviting space to relax, entertain, or simply enjoy the peaceful surroundings. As a Tuscany resident, you’ll enjoy resort-style amenities including a championship golf course, fitness center, sparkling pools, tennis and basketball courts, playgrounds, and scenic walking trails. Schedule your private showing today and experience the lifestyle for yourself.

    Zillow last checked:

    Listing updated:

    Listed by:

    Alan Hui S.0179585 (702)688-1440,

    Simply Vegas

    Bought with:

    Jacob Neville, S.0198290

    Signature Real Estate Group

    Source: LVR,MLS#: 2741429MLS LogoOriginating MLS: Greater Las Vegas Association of Realtors Inc

    Facts & features

    Interior

    Bedrooms & bathrooms
    • Bedrooms: 2
    • Bathrooms: 2
    • Full bathrooms: 2
    Primary bedroom
    • Description: Ceiling Fan,Walk-In Closet(s)
    • Dimensions: 17x13
    Bedroom 2
    • Dimensions: 10x10
    Primary bathroom
    • Description: Separate Shower,Separate Tub
    Dining room
    • Description: Dining Area
    • Dimensions: 9x19
    Kitchen
    • Dimensions: 11x11
    Living room
    • Dimensions: 14x19
    Heating
    • Central, Gas
    Cooling
    • Central Air, Electric
    Appliances
    • Included: Dryer, Dishwasher, Disposal, Gas Range, Microwave, Refrigerator, Washer
    • Laundry: Gas Dryer Hookup, Main Level, Laundry Room
    Features
    • Bedroom on Main Level, Ceiling Fan(s), Primary Downstairs, Window Treatments
    • Flooring: Laminate, Tile
    • Windows: Double Pane Windows, Drapes
    • Number of fireplaces: 1
    • Fireplace features: Gas, Great Room
    • Furnished: Yes
    Interior area
    • Total structure area: 1,369
    • Total interior livable area: 1,369 sqft

    Property

    Parking
    • Total spaces: 2
    • Parking features: Finished Garage, Garage, Inside Entrance, Private
    • Garage spaces: 2
    Features
    • Stories: 1
    • Patio & porch: Porch
    • Exterior features: Porch, Private Yard
    • Pool features: Community
    • Has spa: Yes
    • Spa features: Above Ground
    • Fencing: Block,Back Yard
    Lot
    • Size: 4,791 Square Feet
    • Features: Garden, Landscaped, Trees, < 1/4 Acre
    Details
    • Parcel number: 16032712015
    • Zoning description: Single Family
    • Horse amenities: None

    Construction

    Type & style
    • Home type: SingleFamily
    • Architectural style: One Story
    • Property subtype: Single Family Residence
    Materials
    • Drywall
    • Roof: Tile
    Condition
    • Good Condition,Resale
    • Year built: 2008

    Utilities & green energy

    • Electric: Photovoltaics Seller Owned
    • Sewer: Public Sewer
    • Water: Public
    • Utilities for property: Underground Utilities
    Green energy
    • Energy efficient items: Windows, Solar Panel(s)

    Community & HOA

    Community
    • Features: Pool
    • Security: Gated Community
    • Subdivision: Tuscany Parcel 12
    HOA
    • Has HOA: Yes
    • Amenities included: Basketball Court, Clubhouse, Fitness Center, Golf Course, Gated, Barbecue, Playground, Pickleball, Park, Pool, Racquetball, Guard, Spa/Hot Tub
    • Services included: Association Management, Maintenance Grounds, Security
    • HOA fee: $220 monthly
    • HOA name: Tuscany
    • HOA phone: 702-564-1351
    Location
    • Region: Henderson

    Financial & listing details

    • Price per square foot: $325/sqft
    • Tax assessed value: $333,151
    • Annual tax amount: $1,777
    • Date on market: 12/13/2025
    • Listing agreement: Exclusive Right To Sell
    • Listing terms: Cash,Conventional,FHA,VA Loan

    Price history

    DateEventPrice
    2/24/2026Sold$445,000$325/sqft
    Source: LVR #2741429 Report a problem
    1/16/2026Pending sale$445,000$325/sqft
    Source: LVR #2741429 Report a problem
    1/6/2026Price change$445,000+2.3%$325/sqft
    Source: LVR #2741429 Report a problem
    12/13/2025Listed for sale$435,000-0.9%$318/sqft
    Source: LVR #2741429 Report a problem
    12/9/2025Listing removed$439,000$321/sqft
    Source: LVR #2719584 Report a problem
    11/21/2025Price change$439,000-2.2%$321/sqft
    Source: LVR #2719584 Report a problem
    11/10/2025Price change$449,000-2.2%$328/sqft
    Source: LVR #2719584 Report a problem
    9/18/2025Listed for sale$459,000+170%$335/sqft
    Source: LVR #2719584 Report a problem
    2/12/2013Sold$170,000+0.6%$124/sqft
    Source: Public Record Report a problem
    1/10/2013Listed for sale$169,000+30%$123/sqft
    Source: RE/MAX Advantage #1312404 Report a problem
    6/14/2012Sold$130,000-6.8%$95/sqft
    Source: LVR #1229115 Report a problem
    4/8/2012Price change$139,500-10%$102/sqft
    Source: Crown Point Realty, LLC, a Nevada Limited Liability #1229115 Report a problem
    3/30/2012Price change$155,000+11.1%$113/sqft
    Source: Buy online: http://buyonlineinvegas.com Report a problem
    3/26/2012Price change$139,500-10%$102/sqft
    Source: Crown Point Realty, LLC, a Nevada Limited Liability #1229115 Report a problem
    2/26/2012Listed for sale$155,000-45.7%$113/sqft
    Source: Crown Point Realty, LLC, a Nevada Limited Liability #1229115 Report a problem
    2/9/2012Sold$285,364$208/sqft
    Source: Public Record Report a problem
    5/17/2011Sold$285,364+111.4%$208/sqft
    Source: Public Record Report a problem
    8/29/2010Listing removed$135,000$99/sqft
    Source: Realty ONE Group #1016651 Report a problem
    7/21/2010Listed for sale$135,000-6.9%$99/sqft
    Source: REALY ONE GROUP #1016651 Report a problem
    3/9/2010Listing removed$145,000$106/sqft
    Source: REALY ONE GROUP #1016651 Report a problem
    2/20/2010Listed for sale$145,000-45.9%$106/sqft
    Source: REALY ONE GROUP #1016651 Report a problem
    4/16/2008Sold$268,200$196/sqft
    Source: Public Record Report a problem

    Public tax history

    YearProperty taxesTax assessment
    2026$1,830 +3%$116,603 -2.2%
    2025$1,777 +3%$119,254 +10.5%
    2024$1,726 +3%$107,949 +14.1%
    2023$1,675 +3%$94,648 +6.6%
    2022$1,627 +3%$88,787 +1.2%
    2021$1,579 +1.3%$87,726 +2.6%
    2020$1,559 +4.8%$85,495 +9.7%
    2019$1,487 +6.9%$77,915
    2018$1,391 $77,915 +4.5%
    2017$1,391 $74,563 +22.3%
    2016$1,391 +0.2%$60,944 +7.1%
    2015$1,388 +3.2%$56,912 +30.6%
    2014$1,344 $43,579
    2013-- $43,579 -12.5%
    2012-- $49,801 -4.1%
    2011-- $51,919 -8.6%
    2010-- $56,823 -12.3%
    2009-- $64,770
    2008-- $64,770
    Find assessor info on the county website

    Neighborhood: Calico Ridge

    Nearby schools

    GreatSchools rating
    Schools provided by the listing agent
    • Elementary: Josh, Stevens,Josh, Stevens
    • Middle: Brown B. Mahlon
    • High: Basic Academy

    Source: LVR. This data may not be complete. We recommend contacting the local school district to confirm school assignments for this home.

    Get a cash offer in 3 minutes
    Find out how much your home could sell for in as little as 3 minutes with a no-obligation cash offer.
    Estimated market value
    $439,100
    Get a cash offer in 3 minutes
    Find out how much your home could sell for in as little as 3 minutes with a no-obligation cash offer.
    Estimated market value
    $439,100